
BEDS4
BATHS3 full
SQUARE FEET2,742
MLS#ML82054981
STATUSActive
PROPERTY TYPEResidential - Single Family
SCHOOLSan Jose Unified
Listing Courtesy of:
Intero Real Estate Services
Agency Phone: (408) 979-5900
Associate Name: Clint Moore

Listing Shown by:
Watson Realty - Central California Escrow
Agency Phone: (661) 716-5000
Property Description
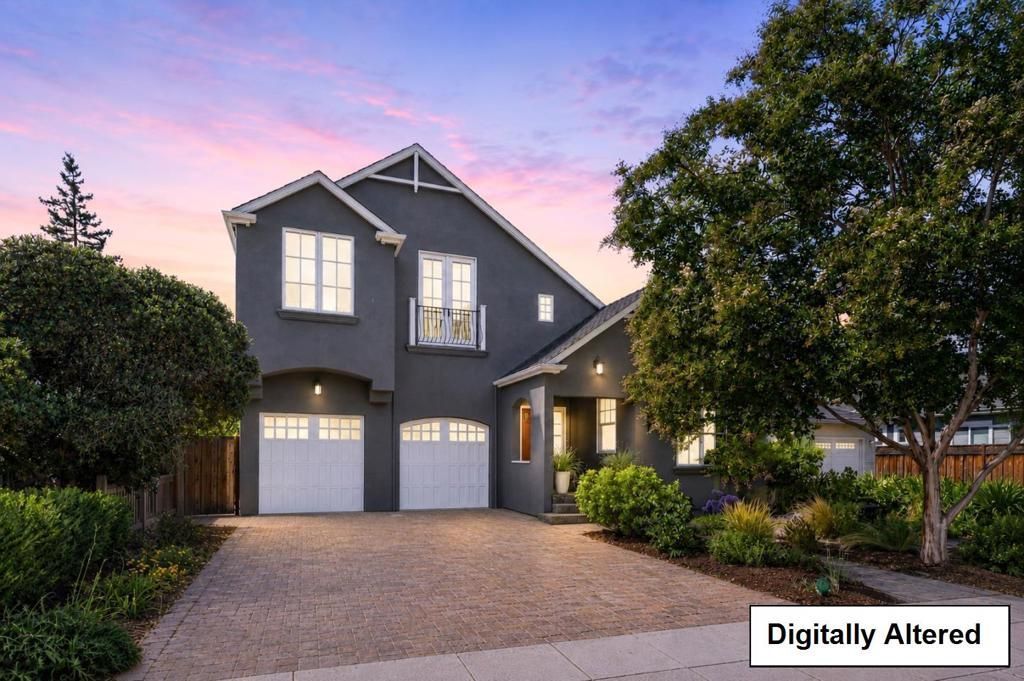
Coming on the market July 30! This gracious home was built in 2003 in the Rose Garden style with all modern conveniences. Enter into the grand 2-story entry hall with dramatic staircase and pass through to the magnificent open-concept entertaining space that spills out to the back patio and garden beyond. The chef's kitchen boasts a Viking range with pot filler, double ovens, wine fridge, walk-in pantry and more. Soaring vaulted ceilings are hallmarks of the upstairs bedrooms where both the hall and primary bathrooms feature double sinks. A convenient downstairs bedroom and bath are perfect for guests, multi-generational living or an office. The gleaming hardwood floors downstairs have just been refinished, and the carpet upstairs is brand new. Outside are multiple entertaining spaces, a dog run, raised beds and a hot tub. Don't miss this chance to live luxuriously in the heart of San Jose!
Property Features
Property Type: Residential - Single Family
Cooling: CentralAir
Garage: 2 car attached
Lot Size: 0.17 Acres
Roof Type: Composition
Stories: 2.0
Year Built: 2003
Amenities
BreakfastBar
WalkInClosets
Feature Descriptions
Appliances: DoubleOven, Dishwasher, GasCooktop, Disposal, Refrigerator, RangeHood, SelfCleaningOven, Dryer, Washer
Days on Site: 3
Exterior: Stucco
Fencing: Wood
Fireplace: LivingRoom
Flooring: Tile, Wood
Laundry: GasDryerHookup
Parcel#: 26121077
Parking: Gated, OffStreet
Parking Notes: Gated, OffStreet
Patio/Porch: Deck
Pool: AboveGround, Fiberglass
Sewer: PublicSewer
Spa: AboveGround, Fiberglass
Spa: Yes
Water: Public
Window: BayWindows
Local Schools
School District: San Jose Unified
Listed By / Shown By
Listed By
Agency Name: Intero Real Estate Services
Agent Name: Clint Moore
Agency Phone: (408) 979-5900
Shown By
Agency Title: Watson Realty - Central California Escrow
Agency Phone: (661) 716-5000
Estimate Your Payment
Estimated Payment
$ 6,922.11 per month $6,120.06 Principal & Interest $0.00 Property Tax (data not provided by mls) $802.05 Homeowner's InsuranceChange Payment Information
Privacy Policy / DMCA Notice / ADA Accessibility


This site is hosted, designed and copyright
© 1994 - 2026 by
Delta Media Group, Inc. -- Patent Pending --
Agency License Information: DRE# 00782354
1373 Hester Avenue | MLS# ML82054981
This single family home located at 1373 Hester Avenue, San Jose, CA 95126 is currently listed for sale with an asking price of $2,749,888. This property was built in 2003 and has 4 bedrooms and 3 full baths with 2742 sq. ft. Hester Avenue is located within the San Jose Unified school district. Search San Jose real estate on www.cce-escrow.com today.