
BEDS5
BATHS4 full 1 partial
SQUARE FEET3,444
MLS#OC26232423
STATUSActive
PROPERTY TYPEResidential - Single Family
SUBDIVISIONFresco at Del Sol
SCHOOLVentura Unified
Listing Courtesy of:
Keller Williams Realty
Agency Phone: 949-482-3999
Associate Name: Cesi Pagano

Listing Shown by:
Watson Realty - Central California Escrow
Agency Phone: (661) 716-5000
Property Description
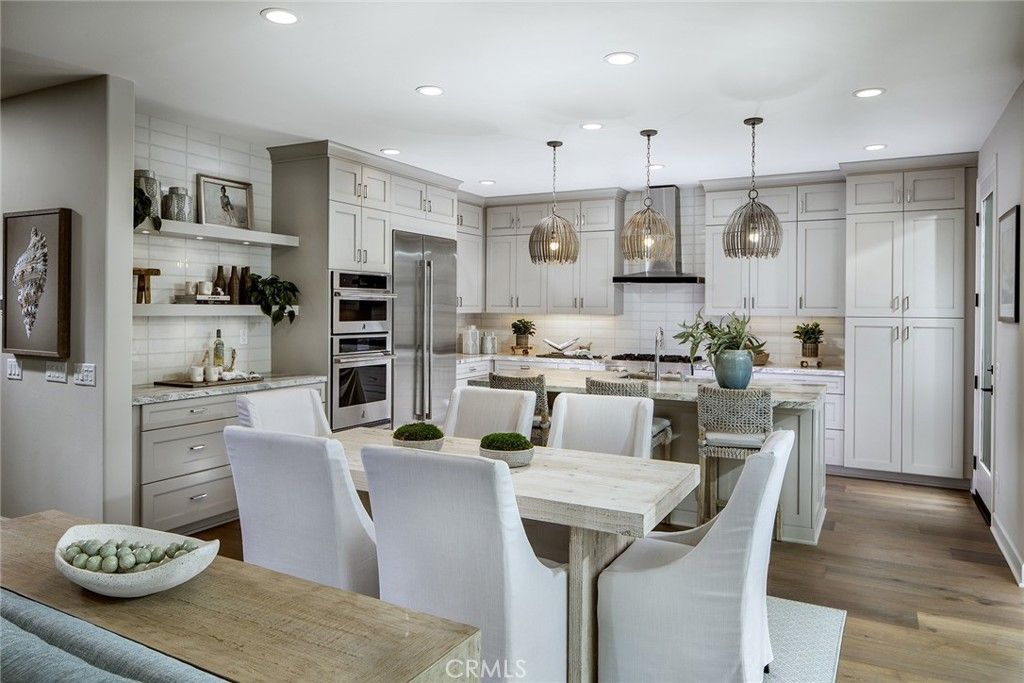
Great opportunity to own a stunning, move-in-ready Model home in Ventura, minutes from the beach! This two-level residence is a 4-bedroom, 3.5-bath home with a detached ADU offering another bedroom and full bath, plus an open-concept floor plan loaded with upgrades. Beautiful quartzite countertops, a full backsplash, wood floors throughout, upgraded Jenn-Air appliances, island pendant lights, custom paneling and faux beams, window coverings, and more! This home boasts over $400k in upgrades! Amenities include a pool, jacuzzi, five parks throughout the community, walking trails, and a Rec Center. Experience the beauty of new construction and discover a home that perfectly blends style, comfort, and convenience. HOA fees are approx. $ 105 per month at build-out. Make this Holiday Season Extra Special in your Brand-New Home!
Property Features
Property Type: Residential - Single Family
Cooling: CentralAir, HighEfficiency, AtticFan
Garage: 2
Heating: Central, NaturalGas, Solar
Lot Size: 0.12 Acres
Roof Type: Shingle
Stories: 2.0
Year Built: 2023
Amenities
CeilingFans
CrownMolding
EatInKitchen
HighCeilings
OpenFloorplan
RecessedLighting
Storage
BedroomOnMainLevel
Loft
UtilityRoom
WalkInClosets
Feature Descriptions
Accessibility: Parking
Appliances: BuiltInRange, ConvectionOven, Dishwasher, EnergyStarQualifiedWaterHeater, GasCooktop, Disposal, GasOven, GasRange, HighEfficiencyWaterHeater, Microwave, RangeHood, SelfCleaningOven, TanklessWaterHeater, WaterHeater
Association Amenities: Clubhouse, Barbecue, PicnicArea, Playground, Pool, PetRestrictions, SpaHotTub
Community Features: Curbs, Gutters, StreetLights, Suburban, Sidewalks, Park, Pool
Days on Site: 2
Door Features: PanelDoors, SlidingDoors
Exclusions: staging items
Exterior: Drywall, Glass
Fencing: Block, Vinyl
Fireplace: Gas, GreatRoom
Flooring: Carpet, Tile, Wood
HOA Fee: 105/ Monthly
Laundry: WasherHookup, GasDryerHookup, Inside, LaundryRoom, UpperLevel
Lot: BackYard, CornerLot, GentleSloping, SprinklersInFront, NearPark, StreetLevel
Parking: Concrete, Garage
Parking Notes: Concrete, Garage
Pool: Community, Association
Security: CarbonMonoxideDetectors, SmokeDetectors
Sewer: PublicSewer
Spa: Yes
Spa: Association, Community
Swimming Pool: Yes
Units: 1
Water: Public
Local Schools
High School: Buena Park
Middle School: Balboa
Elementary School: Other
School District: Ventura Unified
Listed By / Shown By
Listed By
Agency Name: Keller Williams Realty
Agent Name: Cesi Pagano
Agency Phone: 949-482-3999
Shown By
Agency Title: Watson Realty - Central California Escrow
Agency Phone: (661) 716-5000
Estimate Your Payment
Estimated Payment
$ 4,191.19 per month $3,705.57 Principal & Interest $0.00 Property Tax (data not provided by mls) $485.63 Homeowner's InsuranceChange Payment Information
Privacy Policy / DMCA Notice / ADA Accessibility


This site is hosted, designed and copyright
© 1994 - 2026 by
Delta Media Group, Inc. -- Patent Pending --
Agency License Information: DRE# 00782354
137 S Nevada Avenue | MLS# OC26232423
This single family home located at 137 S Nevada Avenue, Ventura, CA 93004 is currently listed for sale with an asking price of $1,665,000. This property was built in 2023 and has 5 bedrooms and 4 full and 1 partial baths with 3444 sq. ft. S Nevada Avenue is located in the Fresco at Del Sol subdivision within the Ventura Unified school district. Search Fresco At Del Sol real estate on www.cce-escrow.com today.