
BEDS5
BATHS4 full 1 partial
SQUARE FEET3,886
MLS#226003522
STATUSActive Under Contract
PROPERTY TYPEResidential - Single Family
SCHOOLMoorpark Unified
Listing Courtesy of:
Coldwell Banker Realty
Agency Phone: (805) 495-1048
Associate Name: Paula Kropp

Listing Shown by:
Watson Realty - Central California Escrow
Agency Phone: (661) 716-5000
Property Description
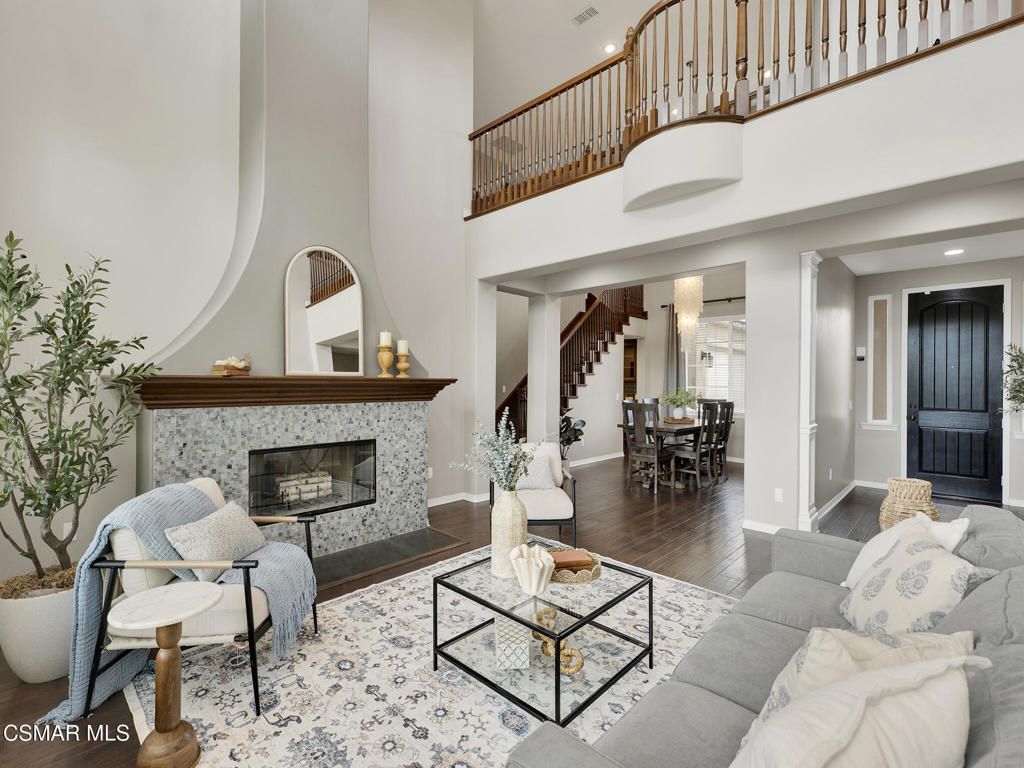
Beautifully upgraded, impeccably maintained, and designed for the way people live today, this is one of the Conejo Valley's most exceptional opportunities.A home that adapts to every stage of life while delivering the luxury and quality today's buyers rarely find, this exceptional Moorpark residence offers one of the largest floor plans in the community, over $400,000 in premium upgrades, and a level of versatility that sets it apart from anything else on the market.Whether you're welcoming extended family, accommodating live-in help, creating the ultimate work-from-home environment, or simply looking for room to grow, this thoughtfully designed floor plan offers endless possibilities. A private first-floor bedroom with an en-suite bath is tucked into its own separate wing near the single-car garage, creating the perfect guest retreat, executive office, caregiver quarters, or independent living space. Upstairs, a private secondary suite with its own bath, walk-in closet, and balcony provides an ideal space for multigenerational living, college-age children, or long-term guests OR it would make an ideal upstairs bonus/game room.Designed for both everyday living and effortless entertaining, the heart of the home is a beautifully appointed chef's kitchen featuring quartz countertops, GE Monogram stainless steel appliances, an oversized center island, butler's pantry, and a convenient walk-in pantry. Rich hardwood floors, abundant natural light, and seamless flow between the kitchen, dining, and living spaces create an inviting atmosphere for gatherings both large and small.The primary suite is a private sanctuary, highlighted by a recently remodeled luxurious spa-inspired bath with an oversized walk-in shower, air-jet soaking tub, red-light therapy, and an impressive custom walk-in closet designed for both beauty and function.Step outside to enjoy California living at its finest. The covered patio, outdoor kitchen with built-in grill and sink, and peaceful low-maintenance backyard create the perfect backdrop for weekend barbecues, evening dinners, or quiet mornings with coffee.Beyond its stunning design, this home has been thoughtfully upgraded with owned solar, recently installed dual-zone heat pump HVAC systems with UV air purification and carbon filtration, reverse osmosis drinking water, a whole-house water filtration and descaling system, enhanced security features, and an automatic water shutoff system--providing exceptional comfort, efficiency, and peace of mind.With separate two-car and single-car garages, extensive custom built-ins, exceptional storage, and countless quality improvements throughout, this move-in-ready residence delivers a rare combination of space, sophistication, and flexibility that is increasingly difficult to find.Located within the highly regarded Moorpark Unified School District, with access to award-winning schools. Buyers are encouraged to verify school attendance and enrollment with the district.
Property Features
Property Type: Residential - Single Family
Cooling: Central Air
Garage: 3 car attached
Heating: Forced Air, Heat Pump, Natural Gas
Home Style: Contemporary
Lot Size: 0.20 Acres
Stories: 2.0
Year Built: 2008
Amenities
Breakfast Bar
Built-in Features
Balcony
Cathedral Ceiling(s)
High Ceilings
Open Floorplan
Recessed Lighting
Two Story Ceilings
Wired for Sound
Bedroom on Main Level
Main Level Primary
Multiple Primary Suites
Primary Suite
Walk-In Pantry
Walk-In Closet(s)
Barbecue
Feature Descriptions
Appliances: Double Oven, Dishwasher, Electric Cooking, Gas Cooking, Disposal, Gas Water Heater, Refrigerator, Range Hood, Self Cleaning Oven, Vented Exhaust Fan, Water To Refrigerator, Water Purifier
Community Features: Gated
Days on Site: 8
Door Features: Sliding Doors
Exterior: Stucco
Fencing: Block, Wood
Fireplace: Family Room, Gas, Gas Starter, Living Room, Multi-Sided
Flooring: Wood
HOA Fee: 120/ Monthly
Laundry: Electric Dryer Hookup, Gas Dryer Hookup, Inside, Laundry Room
Lot: Back Yard, Drip Irrigation/Bubblers, Sprinklers In Rear, Sprinklers In Front, Lawn, Landscaped, Level, Sprinklers Timer, Sprinklers On Side, Sprinkler System
Parcel#: 5130120285
Parking: Door-Multi, Direct Access, Driveway, Garage, Garage Door Opener, Garage Faces Side, On Street
Parking Notes: Door-Multi, Direct Access, Driveway, Garage, Garage Do
Patio/Porch: Concrete, Covered, Front Porch
Pool: Association, Fenced, Gunite
Security: Security System, Carbon Monoxide Detector(s), Gated Community, Smoke Detector(s), Security Lights
Sewer: Public Sewer
Spa: Yes
Spa: Association, Heated, In Ground
Special View Info: Hills, Peek-A-Boo
Water: Public
Window: Blinds, Custom Covering(s), Double Pane Windows, Solar Screens
Local Schools
School District: Moorpark Unified
Listed By / Shown By
Listed By
Agency Name: Coldwell Banker Realty
Agent Name: Paula Kropp
Agency Phone: (805) 495-1048
Shown By
Agency Title: Watson Realty - Central California Escrow
Agency Phone: (661) 716-5000
Estimate Your Payment
Estimated Payment
$ 3,773.33 per month $3,336.12 Principal & Interest $0.00 Property Tax (data not provided by mls) $437.21 Homeowner's InsuranceChange Payment Information
Privacy Policy / DMCA Notice / ADA Accessibility


This site is hosted, designed and copyright
© 1994 - 2026 by
Delta Media Group, Inc. -- Patent Pending --
Agency License Information: DRE# 00782354
13676 Shenandoah Way | MLS# 226003522
This single family home located at 13676 Shenandoah Way, Moorpark, CA 93021 is currently listed for sale with an asking price of $1,499,000. This property was built in 2008 and has 5 bedrooms and 4 full and 1 partial baths with 3886 sq. ft. Shenandoah Way is located within the Moorpark Unified school district. Search Moorpark real estate on www.cce-escrow.com today.