
BEDS2
BATHS1 full
SQUARE FEET930
MLS#PW26165868
STATUSActive
PROPERTY TYPEResidential - Single Family
SUBDIVISIONEastside (ES)
SCHOOLLong Beach Unified
Listing Courtesy of:
Re/Max R. E. Specialists
Agency Phone: 562-493-3004
Associate Name: Donna Doria

Listing Shown by:
Watson Realty - Central California Escrow
Agency Phone: (661) 716-5000
Property Description
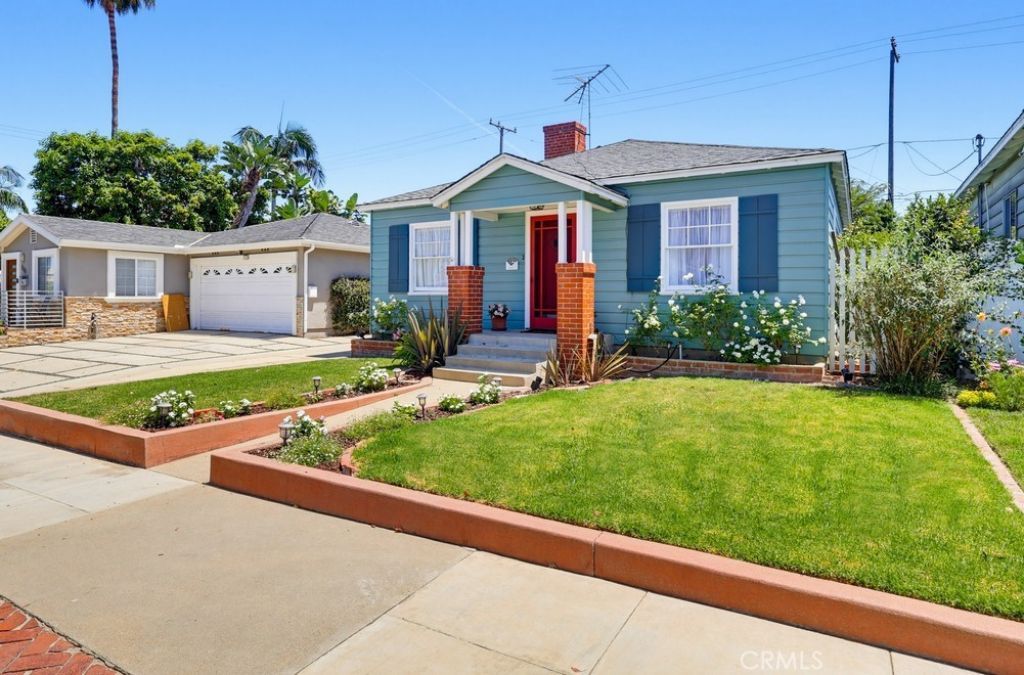
Picture-perfect wood-frame home in move-in condition, offering timeless charm and thoughtful updates throughout. The inviting interior features hardwood floors, a cozy fireplace, fresh interior paint, smooth ceilings, and newer windows that fill the home with natural light. Step outside to a wonderful, private backyard designed for relaxing and entertaining. Enjoy a lush grass area, a mature shade tree with a swing, flower and vegetable gardens, and a covered patio perfect for outdoor dining. A long driveway leads to a detached one-car garage, while the tall gate at the end of the driveway creates a secure and secluded outdoor space. Located on a quiet one-way street just steps from Recreation Park, this home offers both tranquility and convenience. Walk just 1 1/2 blocks to the grocer, shops and restaurants on Pacific Coast Hwy. As an added bonus, all appliances are included, including the refrigerator, washer/dryer, and classic Wedgewood stove. A freestanding studio behind the garage is a perfect office, playroom or extra sleeping quarters. A truly special home that must be seen to be appreciated.
Property Features
Property Type: Residential - Single Family
Cooling: None, AtticFan
Garage: 1
Heating: FloorFurnace
Lot Size: 0.11 Acres
Roof Type: Composition
Stories: 1.0
Year Built: 1941
Amenities
BlockWalls
Feature Descriptions
Appliances: Dishwasher, Disposal
Community Features: Biking, Curbs, Sidewalks, Park
Days on Site: 3
Fencing: Block
Fireplace: GasStarter, LivingRoom
Flooring: Wood
Laundry: GasDryerHookup, LaundryRoom
Lot: FrontYard, Garden, Landscaped, NearPark
Parcel#: 7220014011
Parking: Concrete, DoorSingle, Garage
Parking Notes: Concrete, DoorSingle, Garage
Patio/Porch: Concrete, Covered, FrontPorch, Patio
Sewer: PublicSewer
Units: 1
Water: Public
Window: DoublePaneWindows, Screens
Local Schools
High School: Wilson
Middle School: Jefferson
Elementary School: Bryant
School District: Long Beach Unified
Listed By / Shown By
Listed By
Agency Name: Re/Max R. E. Specialists
Agent Name: Donna Doria
Agency Phone: 562-493-3004
Shown By
Agency Title: Watson Realty - Central California Escrow
Agency Phone: (661) 716-5000
Estimate Your Payment
Estimated Payment
$ 2,252.92 per month $1,991.88 Principal & Interest $0.00 Property Tax (data not provided by mls) $261.04 Homeowner's InsuranceChange Payment Information
Privacy Policy / DMCA Notice / ADA Accessibility


This site is hosted, designed and copyright
© 1994 - 2026 by
Delta Media Group, Inc. -- Patent Pending --
Agency License Information: DRE# 00782354
1366 Roycroft | MLS# PW26165868
This single family home located at 1366 Roycroft, Long Beach, CA 90804 is currently listed for sale with an asking price of $895,000. This property was built in 1941 and has 2 bedrooms and 1 full baths with 930 sq. ft. Roycroft is located in the Eastside (ES) subdivision within the Long Beach Unified school district. Search Eastside (ES) real estate on www.cce-escrow.com today.