
BEDS3
BATHS2 full 1 partial
SQUARE FEET1,726
MLS#OC26165649
STATUSPending
PROPERTY TYPEResidential - Condominium
SUBDIVISIONAria at Metro Heights
SCHOOLMontebello Unified
Listing Courtesy of:
Keller Williams Realty
Agency Phone: 949-482-3999
Associate Name: Cesi Pagano

Listing Shown by:
Watson Realty - Central California Escrow
Agency Phone: (661) 716-5000
Property Description
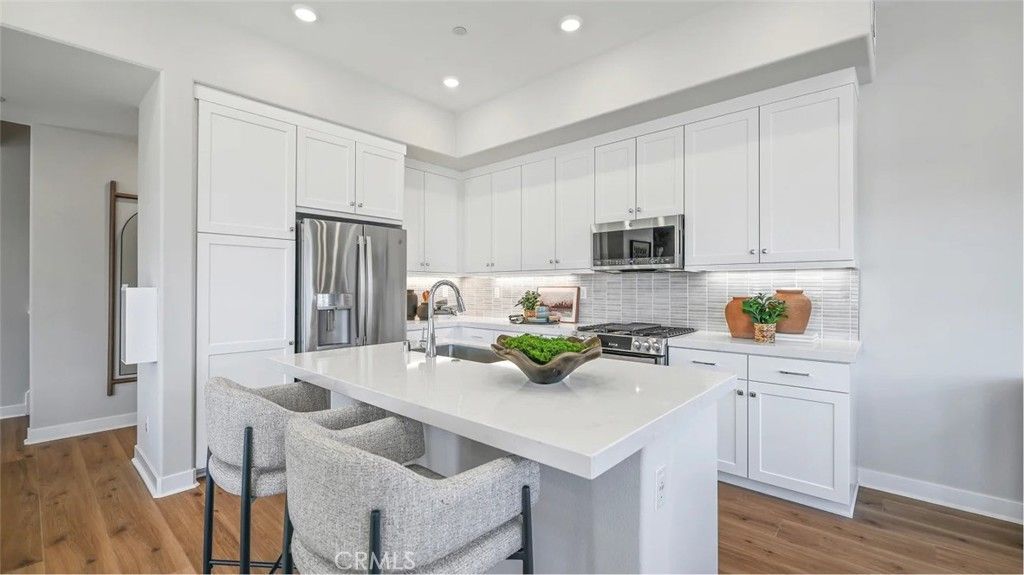
Move-in ready! Beautiful 3-bedroom, 2.5-bath tri-level townhome in the gated Metro Heights community. Approximately 1,726 sq. ft. featuring an open-concept Great Room, modern kitchen, dining area, private deck, and all bedrooms on the upper level. Enjoy resort-style amenities including a pool, clubhouse, and BBQ areas, conveniently located near shopping, dining, and Downtown Los Angeles. Ask about current builder financing opportunities and incentives available through Lennar Mortgage for our ready move-in homes. Call or text Desiree Avilla at 949.469.5087 to schedule your private tour of Metro Heights and discover the community firsthand.
Property Features
Property Type: Residential - Condominium
Cooling: CentralAir
Garage: 2 car attached
Heating: Central
Stories: 3.0
Year Built: 2026
Amenities
BreakfastBar
Balcony
EatInKitchen
HighCeilings
OpenFloorplan
RecessedLighting
Unfurnished
AllBedroomsUp
PrimarySuite
WalkInClosets
Feature Descriptions
Appliances: ConvectionOven, Dishwasher, ElectricOven, GasCooktop, Disposal, Microwave, RangeHood, SelfCleaningOven, TanklessWaterHeater
Association Amenities: Clubhouse, FitnessCenter, FirePit, MaintenanceGrounds, MeetingRoom, MeetingBanquetPartyRoom, MaintenanceFrontYard, Barbecue, PicnicArea, Playground, Pool, PetsAllowed, Guard, SpaHotTub
Community Features: Biking, Curbs, Gutters, Sidewalks, Gated, Park, Pool
Days on Site: 2
Door Features: PanelDoors, SlidingDoors
Exterior: Frame
Fireplace: None
Flooring: Carpet, Laminate
Furnished: Yes
HOA Fee: 525/ Monthly
Laundry: WasherHookup, GasDryerHookup, Inside, LaundryCloset, UpperLevel
Lot: NearPark
Parking: DirectAccess, Garage, GarageDoorOpener
Parking Notes: DirectAccess, Garage, GarageDoorOpener
Patio/Porch: FrontPorch, Patio
Pool: Community, Fenced, Association
Security: CarbonMonoxideDetectors, SecurityGate, GatedCommunity, SmokeDetectors
Sewer: PublicSewer
Spa: Association, Community
Spa: Yes
Swimming Pool: Yes
Units: 1
Water: Public
Window: DoublePaneWindows
Local Schools
High School: Other
Middle School: Macy
School District: Montebello Unified
Listed By / Shown By
Listed By
Agency Name: Keller Williams Realty
Agent Name: Cesi Pagano
Agency Phone: 949-482-3999
Shown By
Agency Title: Watson Realty - Central California Escrow
Agency Phone: (661) 716-5000
Estimate Your Payment
Estimated Payment
$ 2,215.14 per month $1,958.48 Principal & Interest $0.00 Property Tax (data not provided by mls) $256.66 Homeowner's InsuranceChange Payment Information
Privacy Policy / DMCA Notice / ADA Accessibility


This site is hosted, designed and copyright
© 1994 - 2026 by
Delta Media Group, Inc. -- Patent Pending --
Agency License Information: DRE# 00782354
1365 Snowberry Place | MLS# OC26165649
This condo located at 1365 Snowberry Place, Montebello, CA 90640 is currently listed for sale with an asking price of $879,990. This property was built in 2026 and has 3 bedrooms and 2 full and 1 partial baths with 1726 sq. ft. Snowberry Place is located in the Aria at Metro Heights subdivision within the Montebello Unified school district. Search Aria At Metro Heights real estate on www.cce-escrow.com today.