
BEDS4
BATHS1 full
SQUARE FEET1,466
MLS#OC26205985
STATUSActive
PROPERTY TYPEResidential - Townhouse
SUBDIVISIONPepperwood Village (PWVL)
SCHOOLAnaheim Union High
Listing Courtesy of:
Partners Real Estate
Agency Phone: 949-650-0770
Associate Name: Christopher Jordan

Listing Shown by:
Watson Realty - Central California Escrow
Agency Phone: (661) 716-5000
Property Description
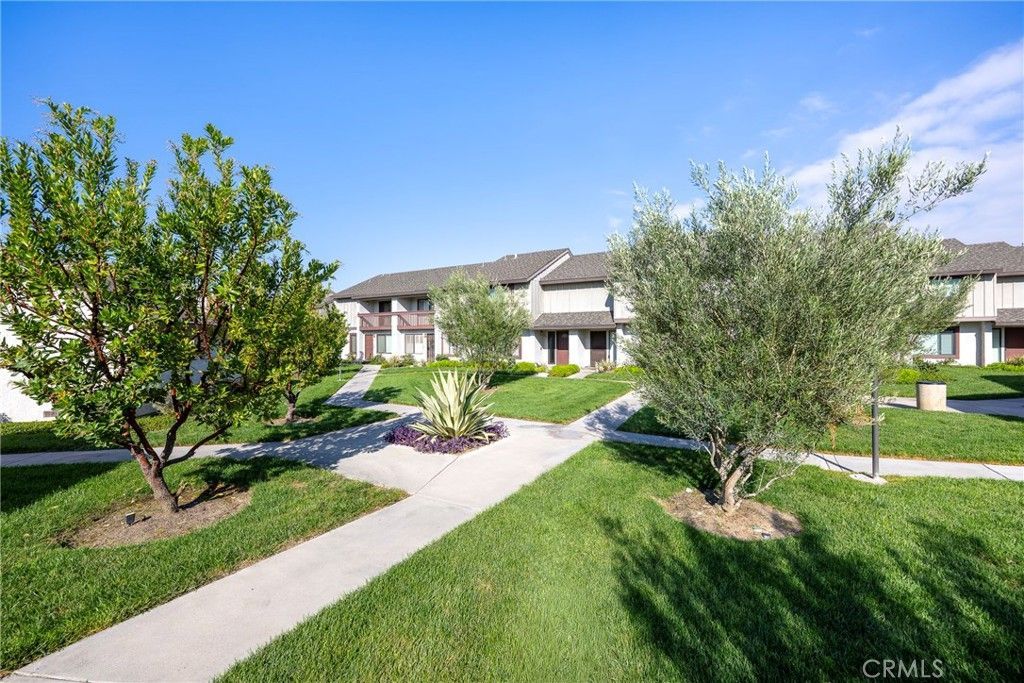
Flexible Living, Fresh Updates & a Prime Anaheim Location! Discover a rare opportunity to own a four-bedroom home in Pepperwood Village, offered for sale for the first time in over 40 years! Ideally located within walking distance of the Disneyland Resort area, this spacious, thoughtfully updated home offers a versatile floor plan, fresh interior improvements, and the flexibility to accommodate a variety of lifestyles. A standout feature is the main-level bedroom and full bathroom, ideal for multigenerational living, overnight guests, or a private home office. The open living and dining areas create a welcoming setting for everyday living and entertaining. The adjacent kitchen features a convenient breakfast bar and sitting area, while a new dining room sliding glass door brings in natural light and opens to the private patio. Recent improvements include fresh interior paint, new baseboards, and luxury vinyl flooring throughout the home. The functional kitchen offers abundant cabinetry, painted cabinets, and a window overlooking the private patio. Upstairs, the generously sized primary suite features high ceilings, a large closet, a private balcony overlooking the greenbelt, and an ensuite bathroom with a shower. Two additional bedrooms and a full bathroom with a shower/tub combination complete the upper level, offering comfortable accommodations for family and guests. Additional highlights include central HVAC, a large two-car garage, and laundry facilities in the garage. The garage connects to the home through the private patio, creating a convenient transition between indoor and outdoor spaces. Enjoy two separate outdoor areas: a private patio for relaxing or entertaining and a balcony off the primary suite. Pepperwood Village offers well-maintained community grounds and desirable amenities, including three swimming pools, a spa, a clubhouse, and an enclosed children's playground. With four bedrooms, a flexible floor plan, recent updates, generous living spaces, and a convenient location near the Disneyland Resort area, this home presents an appealing opportunity for buyers seeking space, versatility, and community amenities in Anaheim.
Property Features
Property Type: Residential - Townhouse
Cooling: Central Air
Garage: 2 car attached
Heating: Central
Roof Type: Composition
Stories: 2.0
Year Built: 1977
Amenities
Breakfast Bar
Balcony
Ceiling Fan(s)
Separate/Formal Dining Room
Laminate Counters
Open Floorplan
Attic
Bedroom on Main Level
Feature Descriptions
Accessibility: None
Appliances: Dishwasher, Electric Range, Refrigerator, Water Heater, Washer
Association Amenities: Clubhouse, Maintenance Grounds, Playground, Pool, Spa/Hot Tub
Community Features: Street Lights, Sidewalks
Days on Site: 38
Fireplace: None
Flooring: Carpet, Tile, Vinyl
HOA Fee: 509/ Monthly
Laundry: Washer Hookup, Electric Dryer Hookup, In Garage
Lot: 0-1 Unit/Acre, Back Yard
Parcel#: 93522027
Parking: Door-Multi, Garage
Parking Notes: Door-Multi, Garage
Patio/Porch: Deck, Enclosed, Patio
Pool: Association
Security: Smoke Detector(s)
Sewer: Public Sewer
Spa: Yes
Spa: Association
Units: 1
Utilities: Electricity Available, Natural Gas Available, Water Available
Water: Public
Window: Blinds, Drapes, Screens
Local Schools
High School: Loara
Middle School: Ball
School District: Anaheim Union High
Listed By / Shown By
Listed By
Agency Name: Partners Real Estate
Agent Name: Christopher Jordan
Agency Phone: 949-650-0770
Shown By
Agency Title: Watson Realty - Central California Escrow
Agency Phone: (661) 716-5000
Estimate Your Payment
Estimated Payment
$ 1,761.81 per month $1,557.67 Principal & Interest $0.00 Property Tax (data not provided by mls) $204.14 Homeowner's InsuranceChange Payment Information
Privacy Policy / DMCA Notice / ADA Accessibility


This site is hosted, designed and copyright
© 1994 - 2026 by
Delta Media Group, Inc. -- Patent Pending --
Agency License Information: DRE# 00782354
1365 S Walnut, Unit 5220 | MLS# OC26205985
This townhouse located at 1365 S Walnut, Unit 5220, Anaheim, CA 92802 is currently listed for sale with an asking price of $699,900. This property was built in 1977 and has 4 bedrooms and 1 full baths with 1466 sq. ft. S Walnut, Unit 5220 is located in the Pepperwood Village (PWVL) subdivision within the Anaheim Union High school district. Search Pepperwood Village (PWVL) real estate on www.cce-escrow.com today.