
BEDS3
BATHS2 full 1 partial
SQUARE FEET2,270
MLS#ML82054658
STATUSPending
PROPERTY TYPEResidential - Single Family
SCHOOLOther
Listing Courtesy of:
eXp Realty of California Inc
Agency Phone: (888) 584-942...
Associate Name: Jason Muth

Listing Shown by:
Watson Realty - Central California Escrow
Agency Phone: (661) 716-5000
Property Description
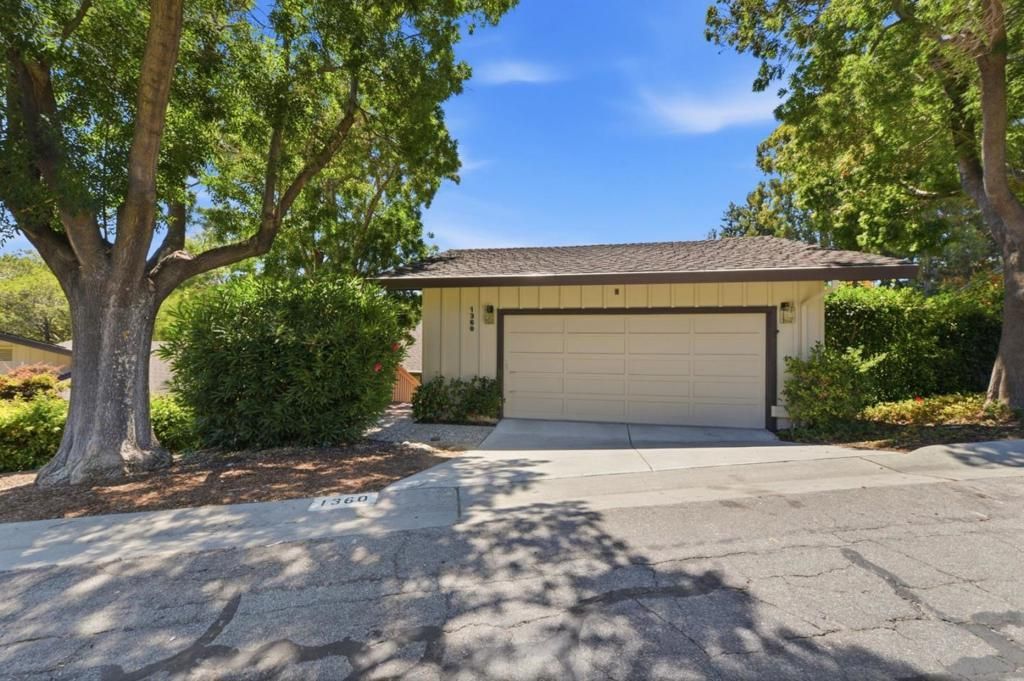
Exceptional Fully Remodeled Home in Prime Menlo Park Location. Welcome to this beautifully transformed residence in one of Menlo Parks most desirable neighborhoods. Completely remodeled with permits and care, this turn-key home blends modern luxury with timeless appeal. Highlights of the Remodel Include: Fully permitted construction with a one-year contractor warranty. Custom, Open-concept kitchen/dining area featuring new cabinets with quartz countertops, an 8-ft island, Fireclay farmhouse sink, designer plaster range hood, and luxury appliances. Three tastefully remodeled bathrooms: Primary suite with freestanding tub, large curbless shower, and new skylight. New engineered hardwood flooring and fresh interior paint throughout. Smart home upgrades: KASA smart switches and Nest thermostats. Level 2 EV-ready outlet in the garage. New interior doors/hardware, recessed lighting, designer chandeliers & sconces. Charming arched bar area with beverage/wine fridge and new fixtures. Spacious wrap-around deck, updated HVAC (2021), water heater (2018), and roof (2009). Perfectly located near top schools, parks, downtown Menlo Park, and major commuting routes, this home offers the ideal blend of comfort and convenience.
Property Features
Property Type: Residential - Single Family
Cooling: CentralAir
Garage: 2 car attached
Heating: Central
Lot Size: 0.10 Acres
Roof Type: Composition
Stories: 1.0
Year Built: 1986
Amenities
BreakfastBar
WalkInClosets
Feature Descriptions
Appliances: Dishwasher, GasCooktop, Refrigerator
Association Amenities: Pool, SpaHotTub, TennisCourts
Community Features: Pool
Days on Site: 10
Fireplace: GasStarter, WoodBurning
Flooring: Wood
HOA Fee: 735/ Monthly
Parcel#: 074564070
Parking: OffStreet
Parking Notes: OffStreet
Patio/Porch: Deck
Pool: Community, InGround, Association
Spa: Yes
Spa: Community, InGround
Swimming Pool: Yes
Water: Public
Window: Skylights
Local Schools
High School: Menlo-Atherton
Middle School: Other
Elementary School: Las Lomitas
School District: Other
Listed By / Shown By
Listed By
Agency Name: eXp Realty of California Inc
Agent Name: Jason Muth
Agency Phone: (888) 584-942...
Shown By
Agency Title: Watson Realty - Central California Escrow
Agency Phone: (661) 716-5000
Estimate Your Payment
Estimated Payment
$ 6,791.50 per month $6,004.58 Principal & Interest $0.00 Property Tax (data not provided by mls) $786.92 Homeowner's InsuranceChange Payment Information
Privacy Policy / DMCA Notice / ADA Accessibility


This site is hosted, designed and copyright
© 1994 - 2026 by
Delta Media Group, Inc. -- Patent Pending --
Agency License Information: DRE# 00782354
1360 Trinity Drive | MLS# ML82054658
This single family home located at 1360 Trinity Drive, Menlo Park, CA 94025 is currently listed for sale with an asking price of $2,698,000. This property was built in 1986 and has 3 bedrooms and 2 full and 1 partial baths with 2270 sq. ft. Trinity Drive is located within the Other school district. Search Menlo Park real estate on www.cce-escrow.com today.