
BEDS6
BATHS3 full
SQUARE FEET2,879
MLS#SW26144542
STATUSActive
PROPERTY TYPEResidential - Single Family
SUBDIVISIONCanterbury
SCHOOLCorona-Norco Unified
Listing Courtesy of:
Premier Agent Network
Agency Phone: 877-663-9366
Associate Name: Arlan Lloyd

Listing Shown by:
Watson Realty - Central California Escrow
Agency Phone: (661) 716-5000
Property Description
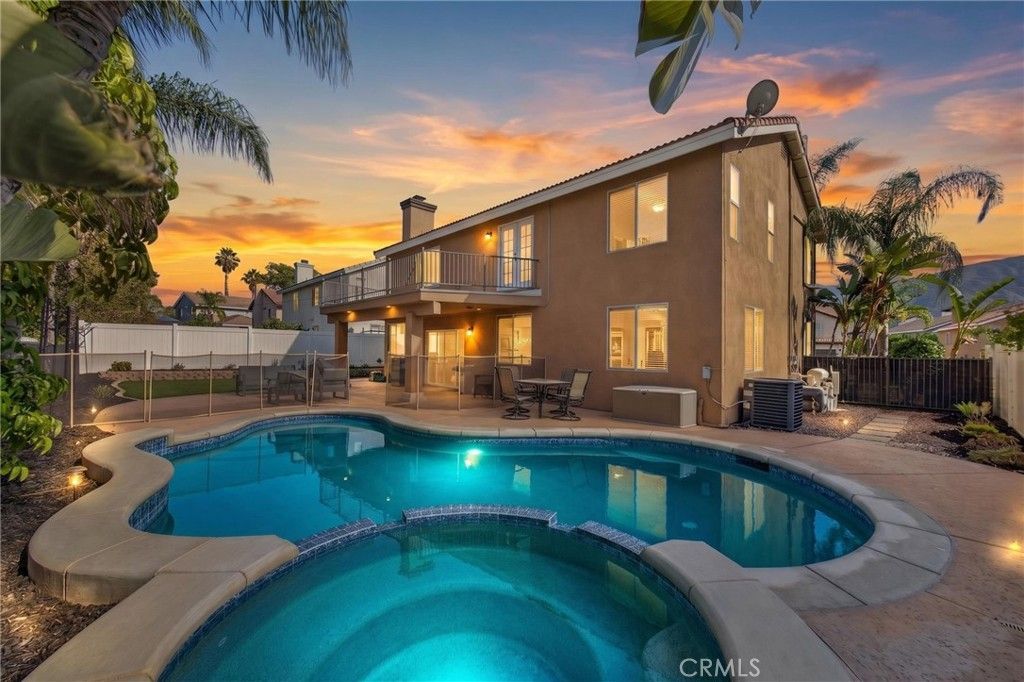
Welcome to this spacious 5 bedroom, 3 bathroom home with a versatile loft, offering 2,879 square feet of living space on a generous 7,405 square foot lot in one of Corona's most desirable neighborhoods. Step through the custom wood entry door and you'll find a home that combines modern technology, energy efficiency, and easy indoor outdoor living. It's truly move in ready. Enjoy sweeping mountain views from the private balcony, and there's no HOA. Inside you'll find a versatile floor plan with a dedicated home office, spacious living areas, indoor laundry, and an open kitchen that's perfect for everyday living and entertaining. Equipped with stainless steel appliances, the kitchen offers a functional layout that flows seamlessly into the main living spaces, and the home has been well maintained throughout, offering a warm, inviting feel that's ready for its next owners. This home is equipped with smart wiring with high speed internet access to every room, a Wi Fi system, security cameras, a water softener, and fully paid solar with battery backup, all adding up to real comfort and convenience. The backyard is an entertainer's dream. It was recently enhanced with a beautifully remodeled saltwater PebbleTec pool, an updated salt cell system, and low maintenance artificial turf, creating a private outdoor retreat that's perfect for relaxing, hosting family gatherings, or just enjoying Southern California's year round sunshine. The spacious 3 car garage offers side mount door openers for extra overhead storage, plus a 9.6kW EcoFlow EV charger for convenient at home charging. The location is hard to beat too, close to parks, shopping, restaurants, golf courses, and everyday amenities, with easy access to the 91, 15, and 71 freeways for commuting throughout Orange, Riverside, and San Bernardino Counties. Residents also enjoy plenty of recreational opportunities around Corona, including city parks, trails, and outdoor spaces. With quality upgrades, smart home technology, paid solar, mountain views, and resort style amenities all in one outstanding location, this is a home you won't want to miss.
Property Features
Property Type: Residential - Single Family
Cooling: Central Air, ENERGY STAR Qualified Equipment, High E
Garage: 3 car attached
Heating: Central, Electric, ENERGY STAR Qualified Equipment, F
Lot Size: 0.17 Acres
Stories: 2.0
Year Built: 1998
Amenities
Breakfast Bar
Balcony
Ceiling Fan(s)
Crown Molding
Cathedral Ceiling(s)
Separate/Formal Dining Room
Eat-in Kitchen
High Ceilings
Pull Down Attic Stairs
Wired for Data
Attic
Bedroom on Main Level
Entrance Foyer
Primary Suite
Walk-In Closet(s)
Feature Descriptions
Accessibility: None
Appliances: Dishwasher, ENERGY STAR Qualified Appliances, ENERGY STAR Qualified Water Heater, Electric Oven, Electric Range, Disposal, High Efficiency Water Heater, Ice Maker, Microwave, Refrigerator, Range Hood, Self Cleaning Oven, Water Softener, Water To Refrigerator, Water Heater, Water Purifier, Dryer, Washer
Community Features: Curbs, Street Lights, Sidewalks
Days on Site: 15
Door Features: French Doors, Sliding Doors
Fencing: Privacy, Stucco Wall, Vinyl, Wrought Iron
Fireplace: Dining Room, Family Room
Flooring: Carpet, Tile
Laundry: Inside, Laundry Room
Lot: 0-1 Unit/Acre, Back Yard, Sloped Down, Front Yard, Lawn, Landscaped, Yard
Parcel#: 112301024
Parking: Door-Multi, Driveway, Garage Faces Front, Garage, Garage Door Opener
Parking Notes: Door-Multi, Driveway, Garage Faces Front, Garage, Gara
Patio/Porch: Rear Porch, Concrete, Covered, Deck, Open, Patio, Terrace
Pool: Fenced, Filtered, Gas Heat, Heated, In Ground, Pebble, Private, Solar Heat, Tile
Security: Carbon Monoxide Detector(s), Fire Detection System, Smoke Detector(s)
Sewer: Public Sewer
Spa: Heated, In Ground, Private
Spa: Yes
Special View Info: Park/Greenbelt, Mountain(s), Valley
Swimming Pool: Yes
Units: 1
Utilities: Cable Available, Electricity Available, Natural Gas Available, Phone Available, Sewer Available, Underground Utilities, Water Available
Window: Plantation Shutters
Local Schools
School District: Corona-Norco Unified
Listed By / Shown By
Listed By
Agency Name: Premier Agent Network
Agent Name: Arlan Lloyd
Agency Phone: 877-663-9366
Shown By
Agency Title: Watson Realty - Central California Escrow
Agency Phone: (661) 716-5000
Estimate Your Payment
Estimated Payment
$ 2,517.22 per month $2,225.56 Principal & Interest $0.00 Property Tax (data not provided by mls) $291.67 Homeowner's InsuranceChange Payment Information
Privacy Policy / DMCA Notice / ADA Accessibility


This site is hosted, designed and copyright
© 1994 - 2026 by
Delta Media Group, Inc. -- Patent Pending --
Agency License Information: DRE# 00782354
1359 Williamsburg Lane | MLS# SW26144542
This single family home located at 1359 Williamsburg Lane, Corona, CA 92882 is currently listed for sale with an asking price of $999,995. This property was built in 1998 and has 6 bedrooms and 3 full baths with 2879 sq. ft. Williamsburg Lane is located in the Canterbury subdivision within the Corona-Norco Unified school district. Search Canterbury real estate on www.cce-escrow.com today.