
BEDS4
BATHS2 full
SQUARE FEET1,144
MLS#CV26225687
STATUSActive
PROPERTY TYPEResidential - Single Family
SCHOOLCovina Valley Unified
Listing Courtesy of:
VISMAR REAL ESTATE
Agency Phone: 626-598-3980
Associate Name: Jose Mares

Listing Shown by:
Watson Realty - Central California Escrow
Agency Phone: (661) 716-5000
Property Description
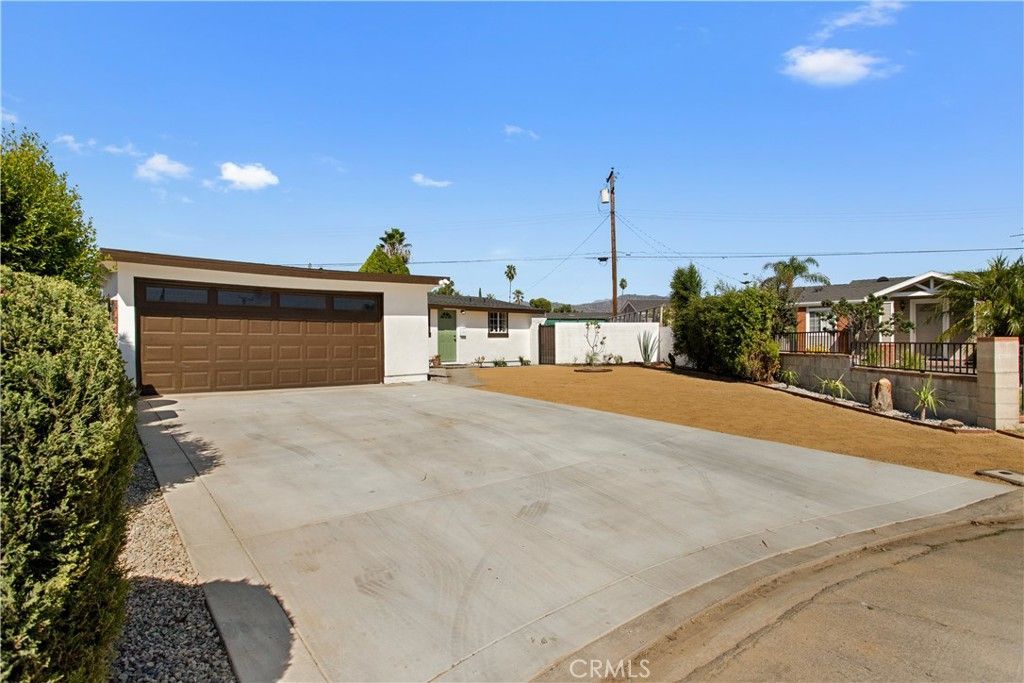
Beautifully remodeled pool home in Covina! Welcome to 1351 N Calvados Ave, featuring extensive upgrades throughout, including a new roof, new flooring, and fresh paint. The updated kitchen brings a fresh, modern feel to the home, while remodeled bathrooms complete the updated interior. Central heating and air conditioning provide year-round comfort. Outside, fresh landscaping and a new concrete driveway enhance the curb appeal. The backyard pool and huge backyard create an inviting setting for relaxing, entertaining, and enjoying sunny Southern California days. Thoughtfully refreshed from front to back, this move-in-ready home is a must-see!
Property Features
Property Type: Residential - Single Family
Cooling: Central Air
Garage: 2 car attached
Heating: Central
Lot Size: 0.17 Acres
Stories: 1.0
Year Built: 1955
Amenities
All Bedrooms Down
Feature Descriptions
Appliances: Dishwasher, Gas Range
Community Features: Street Lights
Days on Site: 12
Fireplace: None
Flooring: Tile, Vinyl
Laundry: In Garage
Lot: Back Yard, Cul-De-Sac, Desert Front, Front Yard
Parcel#: 8407012017
Parking: Direct Access, Garage
Parking Notes: Direct Access, Garage
Pool: In Ground, Private
Sewer: Public Sewer
Swimming Pool: Yes
Units: 1
Water: Public
Local Schools
School District: Covina Valley Unified
Listed By / Shown By
Listed By
Agency Name: VISMAR REAL ESTATE
Agent Name: Jose Mares
Agency Phone: 626-598-3980
Shown By
Agency Title: Watson Realty - Central California Escrow
Agency Phone: (661) 716-5000
Estimate Your Payment
Estimated Payment
$ 2,086.79 per month $1,844.99 Principal & Interest $0.00 Property Tax (data not provided by mls) $241.79 Homeowner's InsuranceChange Payment Information
Privacy Policy / DMCA Notice / ADA Accessibility


This site is hosted, designed and copyright
© 1994 - 2026 by
Delta Media Group, Inc. -- Patent Pending --
Agency License Information: DRE# 00782354
1351 N Calvados Avenue | MLS# CV26225687
This single family home located at 1351 N Calvados Avenue, Covina, CA 91722 is currently listed for sale with an asking price of $829,000. This property was built in 1955 and has 4 bedrooms and 2 full baths with 1144 sq. ft. N Calvados Avenue is located within the Covina Valley Unified school district. Search Covina real estate on www.cce-escrow.com today.