
BEDS4
BATHS4 full 1 partial
SQUARE FEET3,210
MLS#OC26234478
STATUSActive
PROPERTY TYPEResidential - Condominium
SUBDIVISIONSky
SCHOOLSaddleback Valley Unified
Listing Courtesy of:
Pacific Sterling Realty
Agency Phone: 949-222-9911
Associate Name: Changqing Xiong

Listing Shown by:
Watson Realty - Central California Escrow
Agency Phone: (661) 716-5000
Property Description
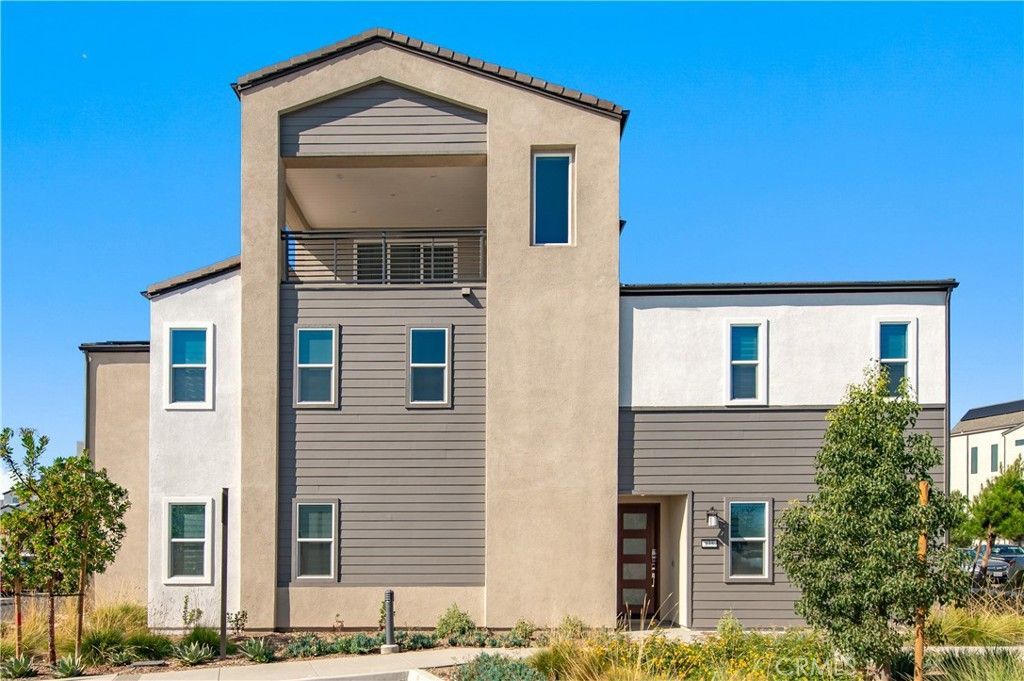
Never-lived-in masterpiece with extensive premium builder upgrades! Welcome to this pristine, brand-new single-family residence in the prestigious Skye (Plan 3) at Rise in Irvine's Great Park Neighborhoods. This turnkey 4-bed, 5-bath home showcases a bright, open-concept layout elevated with high-end designer finishes throughout. The chef's gourmet kitchen features premium appliances, custom cabinetry, and a massive center island opening seamlessly to spacious living areas. Upstairs, an oversized multi-functional loft provides the ideal space for an entertainment lounge or executive office. The luxurious primary suite boasts a spa-inspired bath and an expansive walk-in closet. Energy-efficient highlights include fully owned solar panels and a tankless water heater. Enjoy resort-style Great Park amenities-Junior Olympic pools, spas, sports courts, and clubhouses. A rare opportunity to be the very first to call this architectural gem home.
Property Features
Property Type: Residential - Condominium
Cooling: CentralAir
Garage: 2 car attached
Lot Size: 1.78 Acres
Roof Type: Tile
Stories: 3.0
Year Built: 2025
Amenities
BrickWalls
SeparateFormalDiningRoom
Pantry
WalkInClosets
Feature Descriptions
Appliances: SixBurnerStove, Dishwasher, ElectricOven, GasCooktop
Association Amenities: FirePit, OutdoorCookingArea, Barbecue, PicnicArea, Playground, Pool, SpaHotTub
Community Features: Park, Sidewalks, Pool
Fencing: Brick
Fireplace: None
Flooring: Carpet, Tile, Vinyl
HOA Fee: 240/ Monthly
Laundry: Inside
Lot: ZeroToOneUnitAcre
Parcel#: 93017857
Parking: Garage
Parking Notes: Garage
Pool: Community, Association
Security: CarbonMonoxideDetectors
Sewer: PublicSewer
Spa: Yes
Spa: Association, Community
Swimming Pool: Yes
Units: 1
Utilities: CableAvailable, ElectricityAvailable, NaturalGasAvailable, SewerAvailable, WaterAvailable
Water: Public
Window: Drapes, RollerShields
Local Schools
High School: El Toro
School District: Saddleback Valley Unified
Listed By / Shown By
Listed By
Agency Name: Pacific Sterling Realty
Agent Name: Changqing Xiong
Agency Phone: 949-222-9911
Shown By
Agency Title: Watson Realty - Central California Escrow
Agency Phone: (661) 716-5000
Estimate Your Payment
Estimated Payment
$ 4,656.88 per month $4,117.30 Principal & Interest $0.00 Property Tax (data not provided by mls) $539.58 Homeowner's InsuranceChange Payment Information
Privacy Policy / DMCA Notice / ADA Accessibility


This site is hosted, designed and copyright
© 1994 - 2026 by
Delta Media Group, Inc. -- Patent Pending --
Agency License Information: DRE# 00782354
135 Sawbuck | MLS# OC26234478
This condo located at 135 Sawbuck , Irvine, CA 92618 is currently listed for sale with an asking price of $1,850,000. This property was built in 2025 and has 4 bedrooms and 4 full and 1 partial baths with 3210 sq. ft. Sawbuck is located in the Sky subdivision within the Saddleback Valley Unified school district. Search Sky real estate on www.cce-escrow.com today.