
BEDS3
BATHS4 full
SQUARE FEET3,183
MLS#26105307
STATUSActive
PROPERTY TYPEResidential - Single Family
Listing Courtesy of:
Pardee Properties
Agency Phone: 310-907-6517
Associate Name: Hessel Evelaar

Listing Shown by:
Watson Realty - Central California Escrow
Agency Phone: (661) 716-5000
Property Description
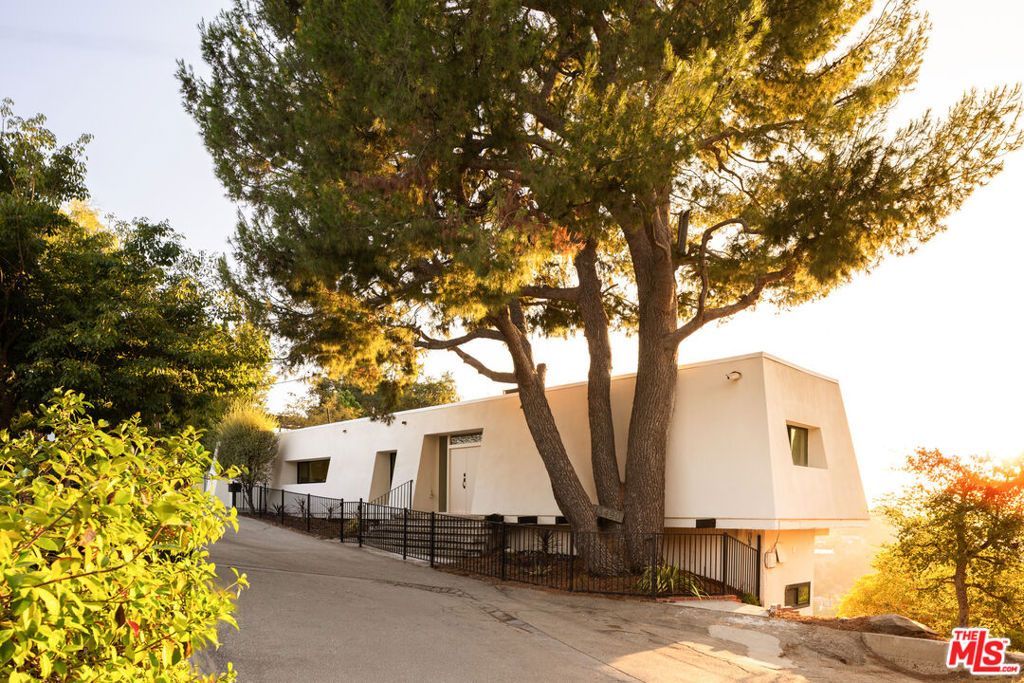
Breathtaking Views and Rare Privacy. This fully remodeled estate sits on a quiet cul-de-sac atop Mulholland Drive. Set on almost an acre of land with sweeping canyon and city views, 13490 Firth Dr offers everything desired from living in Beverly Hills Post Office. The floor-to-ceiling windows, flooding the house with natural light, make looking out the window feel like admiring art. The home's 3,183 square feet of interiors feature engineered hardwood floors, soft toned lime-washed walls, remodeled bathrooms, two original midcentury fireplaces, and three full balconies, embodying the true definition of Midcentury Modern. Wake up in the primary suite taking in the morning sun through the floor to ceiling windows, brew your morning coffee in the chef's kitchen featuring Carrara style quartz countertops and Thermador appliances, then dip in the outdoor pool next to the 10-person balcony lounge and built-in Big Green Egg barbecue. The home offers three bedrooms, four bathrooms, a full two car garage, and two additional parking spaces. Firth's location in the 90210 cannot be topped, offering the privacy and peace of living at the very top of Beverly Hills, yet still being a 5 minute drive to The Glen Center with Jayde's Market and Fabrocini's, and a 15 minute drive to either downtown Beverly Hills, or Studio City, whichever vibe you're craving that day.
Property Features
Property Type: Residential - Single Family
Cooling: CentralAir
Garage: 2 car attached
Heating: Central
Home Style: MidCenturyModern
Lot Size: 0.81 Acres
Stories: 2.0
Year Built: 1962
Amenities
SeparateFormalDiningRoom
OpenFloorplan
UtilityRoom
Feature Descriptions
Appliances: Barbecue, ConvectionOven, Dishwasher, GasRange, Microwave, Refrigerator
Days on Site: 1
Exterior: Stucco
Fireplace: Decorative, Den, LivingRoom
Laundry: InGarage, Stacked
Lot Dimensions: 131x260
Parcel#: 4385005031
Parking: DoorMulti, Garage, OneSpace
Parking Notes: DoorMulti, Garage, OneSpace
Patio/Porch: Deck
Pool: InGround
Security: CarbonMonoxideDetectors, FireDetectionSystem, SmokeDetectors
Spa: None
Special View Info: CityLights, Canyon, Hills, Mountains, Panoramic, TreesW
Listed By / Shown By
Listed By
Agency Name: Pardee Properties
Agent Name: Hessel Evelaar
Agency Phone: 310-907-6517
Shown By
Agency Title: Watson Realty - Central California Escrow
Agency Phone: (661) 716-5000
Estimate Your Payment
Estimated Payment
$ 8,797.73 per month $7,778.35 Principal & Interest $0.00 Property Tax (data not provided by mls) $1,019.38 Homeowner's InsuranceChange Payment Information
Privacy Policy / DMCA Notice / ADA Accessibility


This site is hosted, designed and copyright
© 1994 - 2026 by
Delta Media Group, Inc. -- Patent Pending --
Agency License Information: DRE# 00782354
13490 Firth Drive | MLS# 26105307
This single family home located at 13490 Firth Drive, Los Angeles, CA 90077 is currently listed for sale with an asking price of $3,495,000. This property was built in 1962 and has 3 bedrooms and 4 full baths with 3183 sq. ft. Search Los Angeles real estate on www.cce-escrow.com today.