
BEDS2
BATHS3 full
SQUARE FEET2,039
MLS#CV26227280
STATUSActive
PROPERTY TYPEResidential - Single Family
SUBDIVISIONSun Lakes
SCHOOLBanning Unified
Listing Courtesy of:
EXP REALTY OF CALIFORNIA INC
Agency Phone: 888-584-9427
Associate Name: Stephanie Crowell

Listing Shown by:
Watson Realty - Central California Escrow
Agency Phone: (661) 716-5000
Property Description
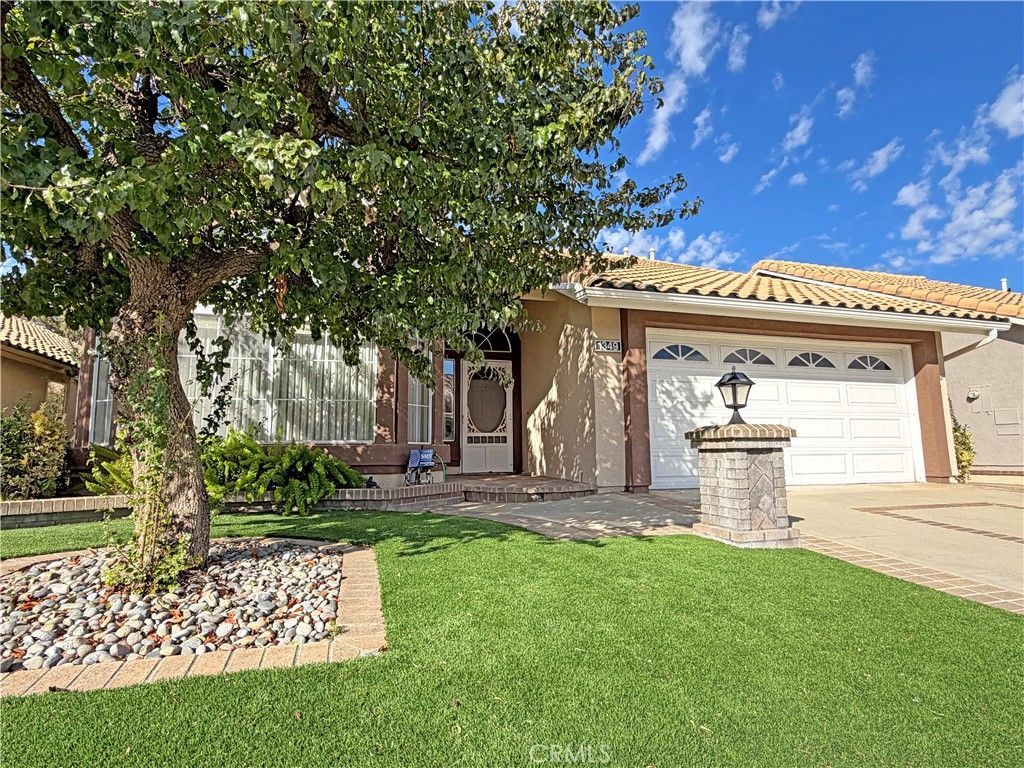
GOLF COURSE LIVING IN SUN LAKES COUNTRY CLUB! Enjoy the best of resort-style living in this spacious Marbella model located in the desirable 55+ community of Sun Lakes Country Club in Banning. Offering approximately 2,039 square feet, this home features 2 bedrooms, 3 bathrooms, and a versatile upstairs loft with a full bathroom and walk-in closet, providing the perfect space for guests, hobbies, or a private retreat. Step inside to soaring cathedral ceilings, a formal living room, and a separate dining room. The kitchen features a breakfast bar and breakfast nook and opens to the inviting family room, complete with a cozy gas fireplace and sliding glass doors leading to the patio. Plantation shutters add timeless style throughout the home, while the thoughtful floor plan offers comfortable spaces for both everyday living and entertaining. The spacious primary suite features a private slider to the patio, a walk-in closet, and an en-suite bathroom with a walk-in shower and two built-in bench seats. The downstairs bathroom offers a jetted soaking tub, creating a relaxing place to unwind. A second bedroom and additional bathroom provide comfortable accommodations for family and guests. Additional highlights include an indoor laundry room with built-in cabinetry and an attached two-car garage. Enjoy the outdoor living space beneath the Alumawood patio cover, complete with convenient roll-down shades for added privacy and protection from the sun. Whether enjoying your morning coffee, entertaining friends, or simply relaxing at the end of the day, the patio offers a wonderful setting to take in the golf course surroundings and scenic water feature. Sun Lakes Country Club offers an exceptional active lifestyle with two 18-hole golf courses, a driving range, pro shop, three clubhouses, indoor and outdoor swimming pools, spas, fitness facilities, tennis and pickleball courts, bocce ball, on-site dining, a lounge, and a variety of clubs, social activities, entertainment, and community events. Conveniently located near shopping, dining, freeway access, Morongo Casino, Cabazon Outlets, and Palm Springs, this home offers a wonderful combination of comfort, recreation, and resort-style living!
Property Features
Property Type: Residential - Single Family
Cooling: Central Air
Garage: 2 car attached
Heating: Central
Home Style: Modern
Lot Size: 0.11 Acres
Roof Type: Spanish Tile
Stories: 2.0
Year Built: 1990
Amenities
Breakfast Bar
Cathedral Ceiling(s)
Separate/Formal Dining Room
High Ceilings
Two Story Ceilings
Loft
Main Level Primary
Walk-In Closet(s)
Feature Descriptions
Appliances: Dishwasher, Gas Oven, Gas Range, Gas Water Heater, Microwave, Refrigerator, Range Hood, Water Heater
Association Amenities: Billiard Room, Clubhouse, Controlled Access, Fitness Center, Maintenance Grounds, Game Room, Meeting Room, Management, Meeting/Banquet/Party Room, Barbecue, Pool, Pets Allowed, Recreation Room, Guard, Spa/Hot Tub, Security, Tennis Court(s)
Community Features: Golf, Storm Drain(s), Street Lights, Sidewalks, Gated, Pool
Days on Site: 9
Exterior: Stucco
Fencing: Stucco Wall, Wrought Iron
Fireplace: Family Room, Gas
Flooring: Carpet, Tile
HOA Fee: 410/ Monthly
Laundry: Washer Hookup, Gas Dryer Hookup, Inside, Laundry Room
Lot: 0-1 Unit/Acre
Parcel#: 440111007
Parking: Direct Access, Door-Single, Driveway, Garage
Parking Notes: Direct Access, Door-Single, Driveway, Garage
Patio/Porch: Concrete, Covered
Pool: Community, Association
Security: Carbon Monoxide Detector(s), Security Gate, Gated with Guard, Gated Community, Gated with Attendant,24 Hour Security, Smoke Detector(s), Security Guard
Sewer: Public Sewer
Spa: Yes
Spa: Community
Special View Info: Golf Course, Mountain(s), Neighborhood, Pond, Water
Swimming Pool: Yes
Units: 1
Utilities: Electricity Connected, Natural Gas Connected, Sewer Connected, Water Connected
Water: Public
Water Features: Pond
Window: Blinds, Custom Covering(s), Double Pane Windows, Drapes, Plantation Shutters, Stained Glass
Local Schools
School District: Banning Unified
Listed By / Shown By
Listed By
Agency Name: EXP REALTY OF CALIFORNIA INC
Agent Name: Stephanie Crowell
Agency Phone: 888-584-9427
Shown By
Agency Title: Watson Realty - Central California Escrow
Agency Phone: (661) 716-5000
Estimate Your Payment
Estimated Payment
$ 981.72 per month $867.97 Principal & Interest $0.00 Property Tax (data not provided by mls) $113.75 Homeowner's InsuranceChange Payment Information
Privacy Policy / DMCA Notice / ADA Accessibility


This site is hosted, designed and copyright
© 1994 - 2026 by
Delta Media Group, Inc. -- Patent Pending --
Agency License Information: DRE# 00782354
1349 Fairway Oaks | MLS# CV26227280
This single family home located at 1349 Fairway Oaks, Banning, CA 92220 is currently listed for sale with an asking price of $390,000. This property was built in 1990 and has 2 bedrooms and 3 full baths with 2039 sq. ft. Fairway Oaks is located in the Sun Lakes subdivision within the Banning Unified school district. Search Sun Lakes real estate on www.cce-escrow.com today.