
BEDS3
BATHS2 full 1 partial
SQUARE FEET1,600
MLS#260018746SD
STATUSActive
PROPERTY TYPEResidential - Townhouse
SUBDIVISIONImperial Beach
Listing Courtesy of:
EXp Realty of California, Inc
Agency Phone: 619-675-0123
Associate Name: Ken Pecus

Listing Shown by:
Watson Realty - Central California Escrow
Agency Phone: (661) 716-5000
Property Description
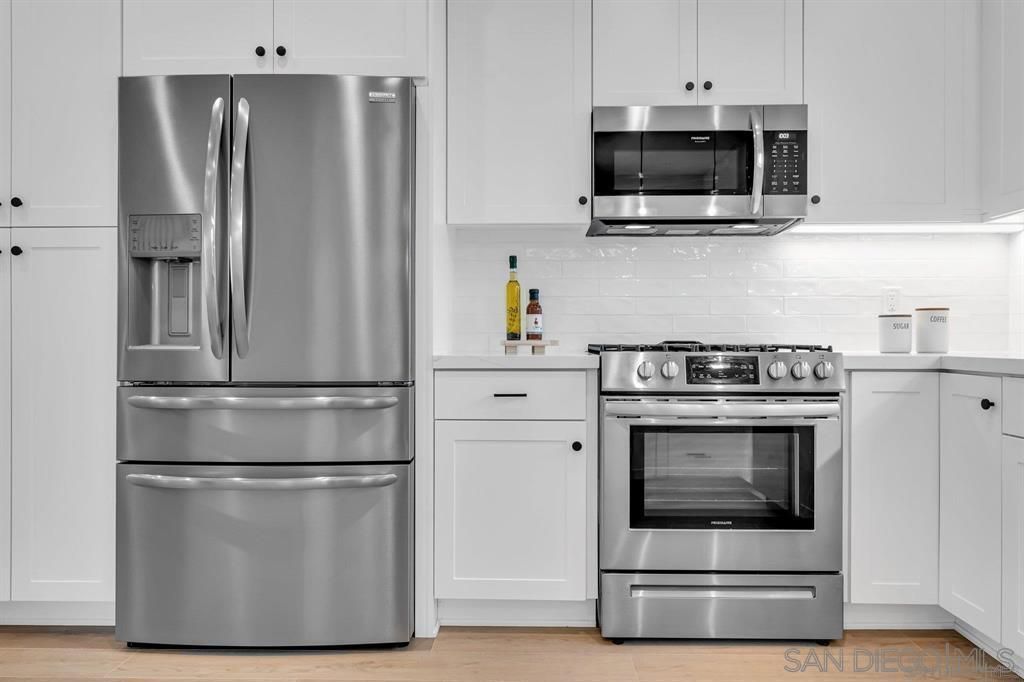
**Qualifies for CNB's $20K Grant Program** California Dreaming: the smell of the salty air while living in a beach community on the Pacific, or a quick jaunt to the local beach pub or surf shack. Whatever it is that draws you near the water, welcome home to the finest coastal newer construction offering in all of San Diego County! This IB Townhome is VA-Approved and recently refreshed. Attached oversized 2-car garage boasts a tankless water heater and high-powered hook-up for EV. Large, low-maintenance private patio right off the kitchen/dining PLUS tanning balcony. Separate laundry room with side-by-side washer/dryer, right off the oversized Primary Suite that boasts a walk-in closet and en-suite bath. Other highlights include a GAS STOVE, WiFi HVAC Thermostat for central Heat/AC, Milgard Windows, Oak-Engineered Wood Floors, Solar-Ready Roof and Builders Warranty! Not to mention a prime location, less than 2 miles to the beach, restaurants, shops, nightlife, Silver Strand and Freeway! MARKETING VIDEO & MORE DETAILS in 3D_URL & VIRTUAL Links!
Property Features
Property Type: Residential - Townhouse
Cooling: CentralAir
Garage: 2
Heating: Electric, HeatPump
Home Style: CapeCod
Lot Size: 0.39 Acres
Roof Type: Composition
Stories: 2.0
Year Built: 2022
Amenities
BuiltInFeatures
CeilingFans
HighCeilings
Pantry
AllBedroomsUp
JackAndJillBath
WalkInClosets
Feature Descriptions
Appliances: CounterTop, Dishwasher, ElectricWaterHeater, GasCooking, Disposal, GasRange, IceMaker, Microwave, Refrigerator, TanklessWaterHeater
Association Amenities: MaintenanceGrounds, Insurance, Trash
Days on Site: 1
Exterior: HardiplankType, Stucco
Flooring: Tile, Wood
HOA Fee: 420/ Monthly
Laundry: ElectricDryerHookup, GasDryerHookup, LaundryRoom
Parcel#: 6331620407
Parking: DirectAccess, Garage, GarageDoorOpener
Parking Notes: DirectAccess, Garage, GarageDoorOpener
Security: SecuritySystem, FireDetectionSystem, Firewalls, FireRatedDrywall, FireSprinklerSystem, SmokeDetectors
Spa: Yes
Spa: None
Special View Info: Neighborhood
Utilities: SewerConnected, WaterConnected
Listed By / Shown By
Listed By
Agency Name: EXp Realty of California, Inc
Agent Name: Ken Pecus
Agency Phone: 619-675-0123
Shown By
Agency Title: Watson Realty - Central California Escrow
Agency Phone: (661) 716-5000
Estimate Your Payment
Estimated Payment
$ 1,910.58 per month $1,689.20 Principal & Interest $0.00 Property Tax (data not provided by mls) $221.38 Homeowner's InsuranceChange Payment Information
Privacy Policy / DMCA Notice / ADA Accessibility


This site is hosted, designed and copyright
© 1994 - 2026 by
Delta Media Group, Inc. -- Patent Pending --
Agency License Information: DRE# 00782354
1345 Holly Ave | MLS# 260018746SD
This townhouse located at 1345 Holly Ave, Imperial Beach, CA 91932 is currently listed for sale with an asking price of $759,000. This property was built in 2022 and has 3 bedrooms and 2 full and 1 partial baths with 1600 sq. ft. Holly Ave is located in the Imperial Beach subdivision. Search Imperial Beach real estate on www.cce-escrow.com today.