
BEDS3
BATHS2 full
SQUARE FEET1,229
MLS#SW26157295
STATUSActive
PROPERTY TYPEResidential - Single Family
SCHOOLHemet Unified
Listing Courtesy of:
Century 21 Masters
Agency Phone: 888-862-1194
Associate Name: Todd Myatt

Listing Shown by:
Watson Realty - Central California Escrow
Agency Phone: (661) 716-5000
Property Description
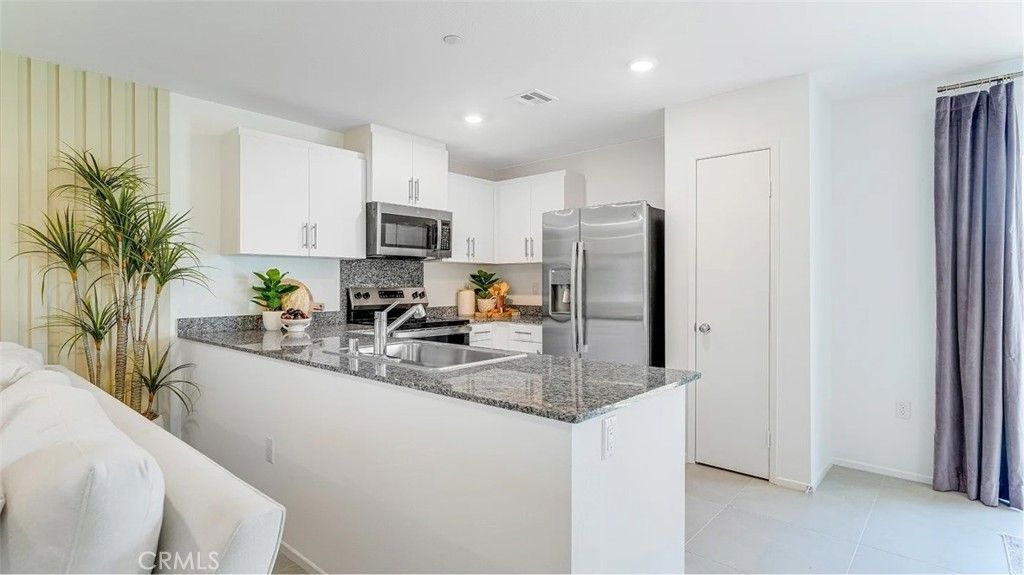
NEW CONSTRUCTION! This new three-bedroom home offers convenient single-story living, perfect for modern lifestyles. Two bedrooms are secluded near the front of the home, leading to an inviting open-concept layout shared between the kitchen, living and dining areas. A lavish owners suite is nestled into a private rear corner, complete with a full bathroom and walk-in closet. The kitchen features new caledonia granite countertops and white cabinetry. Rein is a new series of single-family homes for sale, now selling in the Canterwood masterplan in San Jacinto, CA. Residents will enjoy access to pocket parks and a nearby middle school, and the Western Science Center is a popular natural history museum offering fun for all ages. Golf enthusiasts can play on the lush greens at the Soboba Springs Golf Course. Upscale gaming and entertainment is a short drive away at the Soboba Casino Resort.
Property Features
Property Type: Residential - Single Family
Cooling: Central Air
Garage: 2 car attached
Heating: Central
Lot Size: 0.11 Acres
Roof Type: Tile
Stories: 1.0
Year Built: 2026
Amenities
Breakfast Bar
Separate/Formal Dining Room
Granite Counters
Open Floorplan
Recessed Lighting
Bedroom on Main Level
Main Level Primary
Walk-In Closet(s)
Feature Descriptions
Appliances: Dishwasher, Free-Standing Range, Disposal, Microwave
Community Features: Street Lights, Suburban, Sidewalks
Days on Site: 10
Exterior: Frame, Stucco
Fencing: Vinyl
Fireplace: None
Laundry: Inside, Laundry Room
Lot: Front Yard, Level, Sprinkler System
Parking: Direct Access, Driveway, Garage
Parking Notes: Direct Access, Driveway, Garage
Patio/Porch: Covered, Porch
Security: Carbon Monoxide Detector(s), Smoke Detector(s)
Sewer: Public Sewer
Units: 1
Utilities: Cable Connected, Electricity Connected, Phone Connected, Sewer Connected, Underground Utilities, Water Connected
Water: Public
Local Schools
School District: Hemet Unified
Listed By / Shown By
Listed By
Agency Name: Century 21 Masters
Agent Name: Todd Myatt
Agency Phone: 888-862-1194
Shown By
Agency Title: Watson Realty - Central California Escrow
Agency Phone: (661) 716-5000
Estimate Your Payment
Estimated Payment
$ 1,173.38 per month $1,037.43 Principal & Interest $0.00 Property Tax (data not provided by mls) $135.96 Homeowner's InsuranceChange Payment Information
Privacy Policy / DMCA Notice / ADA Accessibility


This site is hosted, designed and copyright
© 1994 - 2026 by
Delta Media Group, Inc. -- Patent Pending --
Agency License Information: DRE# 00782354
1344 Derby Drive | MLS# SW26157295
This single family home located at 1344 Derby Drive, San Jacinto, CA 92582 is currently listed for sale with an asking price of $466,140. This property was built in 2026 and has 3 bedrooms and 2 full baths with 1229 sq. ft. Derby Drive is located within the Hemet Unified school district. Search San Jacinto real estate on www.cce-escrow.com today.