
BEDS6
BATHS3 full
SQUARE FEET2,513
MLS#PW26221978
STATUSActive
PROPERTY TYPEResidential - Single Family
SUBDIVISION.
SCHOOLTustin Unified
Listing Courtesy of:
Berkshire Hathaway HomeServices California Properties
Agency Phone: 714-832-8800
Associate Name: Karen Lu-Ferguson

Listing Shown by:
Watson Realty - Central California Escrow
Agency Phone: (661) 716-5000
Property Description
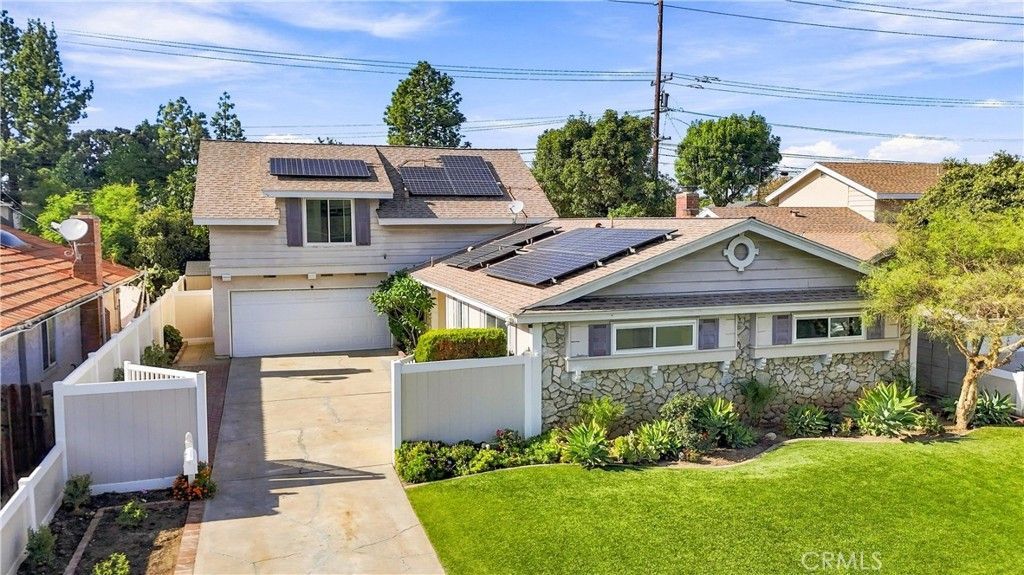
6 Bedrooms. OWNED Solar. Pool & Spa. No HOA. Welcome to Tustin! If space and flexibility are on your wish list, this home deserves a closer look! With 6 bedrooms and 3 bathrooms, this two-story home offers possibilities for multigenerational living, extended family, overnight guests, hobbies, or a home office or studio. 3 bedrooms, including the primary suite, and a second bathroom are located downstairs, with 3 additional bedrooms and a third bathroom upstairs. There are plenty of places to gather, including a large living room with a cozy fireplace, a family room/dining area that opens to the kitchen, and an additional bonus room overlooking the backyard. The kitchen features a five-burner gas cooktop, separate gas oven, new dishwasher, ample cabinetry, and two pantry storage areas flanking the refrigerator. And then there's the backyard! Spend sunny afternoons by the pool, relax in the attached spa, enjoy outdoor gatherings under the covered patio, or make use of the additional yard space. Whether you're entertaining, relaxing at home, or looking for room to play, there's plenty of potential to make this outdoor space your own. Fresh interior paint and new carpeting give the home a refreshed feel, while dual-pane windows, central heating and air conditioning, and owned solar panels add practical appeal. An attached two-car garage with direct access adds everyday convenience. Offering approx 2,513 sf of living space on an est 7,380 sf lot, this home is located on a cul-de-sac street and has no HOA dues or Mello-Roos taxes. Centrally located near parks, dining, shopping, and the many entertainment options Orange County has to offer, the home is served by the Tustin Unified School District. 6 bedrooms, multiple living areas, and a backyard pool and spa offer plenty of room to enjoy the Southern California lifestyle and make this home your own. Come explore the possibilities!
Property Features
Property Type: Residential - Single Family
Cooling: CentralAir, Electric
Garage: 2 car attached
Heating: Central, ForcedAir, NaturalGas
Home Style: Traditional
Lot Size: 0.17 Acres
Roof Type: Composition, Tile
Stories: 2.0
Year Built: 1965
Amenities
BreakfastBar
OpenFloorplan
Pantry
BedroomOnMainLevel
EntranceFoyer
MainLevelPrimary
PrimarySuite
Feature Descriptions
Appliances: Dishwasher, GasCooktop, Disposal, GasOven, GasWaterHeater, Microwave, Refrigerator, RangeHood, WaterHeater
Community Features: Curbs, Gutters, StreetLights, Sidewalks
Days on Site: 16
Door Features: DoubleDoorEntry, SlidingDoors
Fencing: Block, Vinyl
Fireplace: Gas, LivingRoom
Flooring: Carpet, Tile
Laundry: WasherHookup, GasDryerHookup, InGarage
Lot: BackYard, FrontYard, Landscaped, RectangularLot, Yard
Parcel#: 10352333
Parking: Concrete, DirectAccess, DoorSingle, Driveway, GarageFacesFront, Garage, OffStreet, SideBySide
Parking Notes: Concrete, DirectAccess, DoorSingle, Driveway, GarageFa
Patio/Porch: Concrete, Covered, FrontPorch, Open, Patio
Pool: Fenced, Gunite, GasHeat, Heated, InGround, Private
Security: CarbonMonoxideDetectors, SmokeDetectors
Sewer: PublicSewer
Spa: Yes
Spa: Gunite, Heated, InGround, Private
Special View Info: Neighborhood
Swimming Pool: Yes
Units: 1
Utilities: ElectricityConnected, NaturalGasConnected, SewerConnected, WaterConnected
Water: Public
Window: DoublePaneWindows
Local Schools
High School: Tustin
Elementary School: Red Hill
School District: Tustin Unified
Listed By / Shown By
Listed By
Agency Name: Berkshire Hathaway HomeServices California Properties
Agent Name: Karen Lu-Ferguson
Agency Phone: 714-832-8800
Shown By
Agency Title: Watson Realty - Central California Escrow
Agency Phone: (661) 716-5000
Estimate Your Payment
Estimated Payment
$ 3,473.78 per month $3,071.28 Principal & Interest $0.00 Property Tax (data not provided by mls) $402.50 Homeowner's InsuranceChange Payment Information
Privacy Policy / DMCA Notice / ADA Accessibility


This site is hosted, designed and copyright
© 1994 - 2026 by
Delta Media Group, Inc. -- Patent Pending --
Agency License Information: DRE# 00782354
13431 Epping Way | MLS# PW26221978
This single family home located at 13431 Epping Way, Tustin, CA 92780 is currently listed for sale with an asking price of $1,380,000. This property was built in 1965 and has 6 bedrooms and 3 full baths with 2513 sq. ft. Epping Way is located in the . subdivision within the Tustin Unified school district. Search . real estate on www.cce-escrow.com today.