
BEDS3
BATHS3 full
SQUARE FEET1,586
MLS#PW26166745
STATUSActive
PROPERTY TYPEResidential - Single Family
SUBDIVISIONSevilla (SEV)
SCHOOLTustin Unified
Listing Courtesy of:
Nexteam Real Estate
Agency Phone: 714-367-1303
Associate Name: Joseph Lee

Listing Shown by:
Watson Realty - Central California Escrow
Agency Phone: (661) 716-5000
Property Description
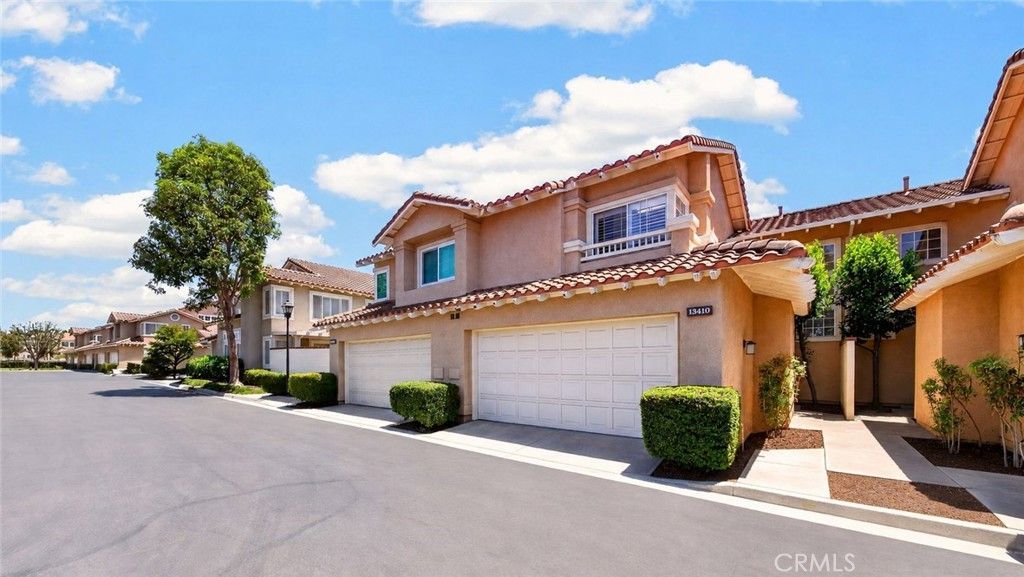
Welcome home to 13410 Via Alicante, located in the highly coveted Sevilla community of Tustin Ranch. This turnkey residence showcases true pride of ownership, offering 3 spacious bedrooms, 3 bathrooms, and approximately 1,586 square feet of thoughtfully designed living space. One of the communitys most desirable floor plans features a convenient main level bedroom and full bathroom. Upon entering, you are welcomed by an expansive, light filled living room with soaring two story ceilings. The open layout flows seamlessly into the formal dining area and provides direct access to the private backyard patio, perfect for entertaining or relaxing. The remodeled gourmet kitchen offers abundant cabinetry, modern white countertops, a subway tile backsplash, upgraded appliances, recessed lighting, a breakfast counter, and a charming dining nook. Upstairs, the primary suite features a generous walk-in closet and an ensuite bathroom with dual sinks and a walk-in shower. The additional upstairs bedroom includes its own private bathroom with a shower-in-tub combination. A spacious loft provides flexible living space ideal for a home office, media room, playroom, or additional family room. Additional highlights include brand new bedroom carpeting, a newer water heater, and a two car garage with brand new epoxy flooring, EV charging capability, and a newer garage door motor. Enjoy resort style living with low HOA dues and access to a sparkling community pool and spa. Ideally situated near Tustin Sports Park, Heritage Park, The Market Place, Tustin Legacy, Peters Canyon, Irvine Regional Park, Tustin Ranch Golf Club, and an abundance of premier shopping, dining, and entertainment. Convenient access to the 5, 55, and 405 freeways, as well as the 241 and 261 toll roads. This exceptional Tustin Ranch home is a rare opportunity not to be missed!
Property Features
Property Type: Residential - Single Family
Cooling: CentralAir
Garage: 2 car attached
Heating: ForcedAir
Home Style: Contemporary
Lot Size: 0.05 Acres
Roof Type: Tile
Stories: 2.0
Year Built: 1989
Amenities
BreakfastBar
HighCeilings
OpenFloorplan
TwoStoryCeilings
BedroomOnMainLevel
MultiplePrimarySuites
PrimarySuite
WalkInClosets
Feature Descriptions
Appliances: Dishwasher, GasOven, GasRange, RangeHood
Association Amenities: Pool, SpaHotTub
Community Features: StreetLights
Days on Site: 1
Fireplace: LivingRoom
Flooring: Carpet, Laminate, Wood
HOA Fee: 350/ Monthly
Laundry: InGarage
Lot: BackYard
Parcel#: 50023461
Parking: DirectAccess, Garage
Parking Notes: DirectAccess, Garage
Patio/Porch: Covered
Pool: Association
Sewer: PublicSewer
Spa: Yes
Spa: Association
Units: 1
Water: Public
Window: Shutters
Local Schools
High School: Beckman
Middle School: Pioneer
Elementary School: Tustin Ranch
School District: Tustin Unified
Listed By / Shown By
Listed By
Agency Name: Nexteam Real Estate
Agent Name: Joseph Lee
Agency Phone: 714-367-1303
Shown By
Agency Title: Watson Realty - Central California Escrow
Agency Phone: (661) 716-5000
Estimate Your Payment
Estimated Payment
$ 2,766.44 per month $2,445.90 Principal & Interest $0.00 Property Tax (data not provided by mls) $320.54 Homeowner's InsuranceChange Payment Information
Privacy Policy / DMCA Notice / ADA Accessibility


This site is hosted, designed and copyright
© 1994 - 2026 by
Delta Media Group, Inc. -- Patent Pending --
Agency License Information: DRE# 00782354
13410 Via Alicante | MLS# PW26166745
This single family home located at 13410 Via Alicante, Tustin, CA 92782 is currently listed for sale with an asking price of $1,099,000. This property was built in 1989 and has 3 bedrooms and 3 full baths with 1586 sq. ft. Via Alicante is located in the Sevilla (SEV) subdivision within the Tustin Unified school district. Search Sevilla (SEV) real estate on www.cce-escrow.com today.