
BEDS5
BATHS4 full 1 partial
SQUARE FEET5,947
MLS#41144638
STATUSActive
PROPERTY TYPEResidential - Single Family
SUBDIVISIONBLACKHAWK C. C.
SCHOOLSan Ramon Valley
Listing Courtesy of:
Coldwell Banker Realty
Agency Phone: 925-362-2062
Associate Name: Khrista Jarvis

Listing Shown by:
Watson Realty - Central California Escrow
Agency Phone: (661) 716-5000
Property Description
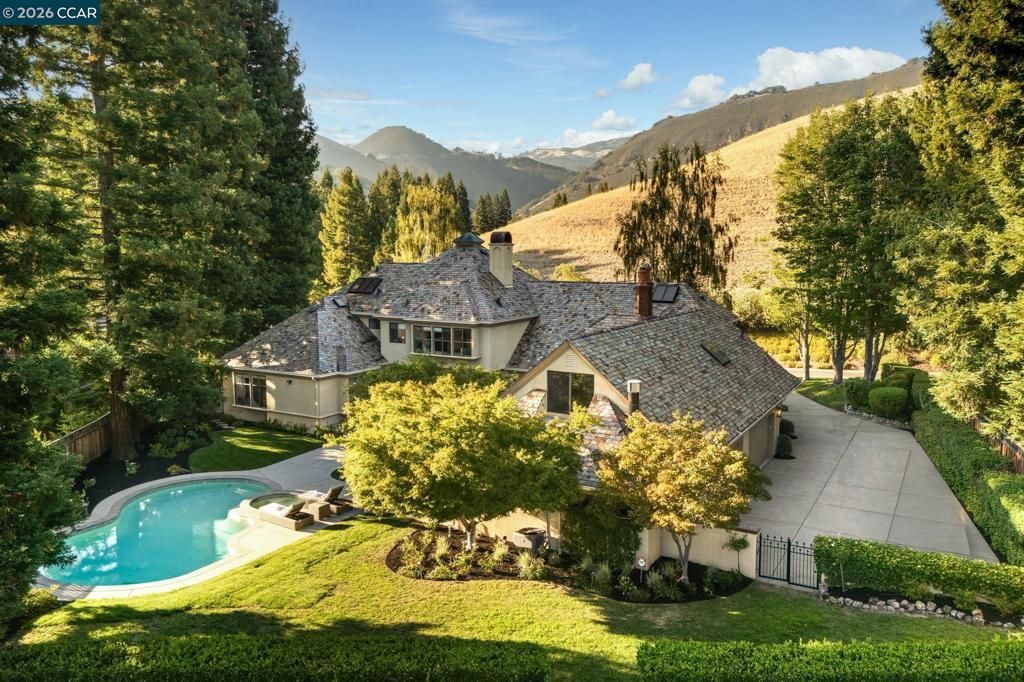
Behind the gates of the exclusive Blackhawk Country Club, 134 Pepperwood Court is set on a flat .48-acre lot with a spectacular backdrop along the 15th hole of the club's esteemed golf course. Discover an exceptional combination of privacy, architectural character, and extensively remodeled interiors. A beautiful arched entry introduces light-filled living spaces where soaring ceilings, expansive windows, warm hardwood floors, and refined millwork add character, elegance and luxury. The home's generous gathering spaces flow easily for everyday living and entertaining, complemented by additional spaces including a dedicated home office, an inviting den with a full bar, and an au pair unit with its own kitchen and full bath providing exceptional flexibility for extended family or guests.The gourmet kitchen offers a sunny breakfast nook, views of the backyard and multiple cooking stations, including a wok stove. The oversized primary suite is designed as a true retreat, complete with a spacious sitting area, and two walk-in closets with custom built-ins. The primary bath is finished in luxurious marble and features a soaking tub, glass-enclosed shower, dual vanities, and the added convenience of an in-suite washer and dryer. A separate dedicated laundry room is located on the main level. The backyard is a gorgeous oasis, nestled amid towering trees and beautifully manicured grounds, offering a seamless indoor-outdoor lifestyle. Expansive patios, a smart controlled sparkling pool with spa and lush lawns, create multiple settings for outdoor dining, lounging, and entertaining. Completing the property is a rare 5-car garage, providing flexibility for a substantial vehicle collection, additional storage, or other lifestyle needs. Upgraded with a Lutron system and Savant Power System, this home is designed to be enjoyed on every scale. Enjoy Blackhawk Country Club living at its finest, with two golf courses, two clubhouses, fitness center, tennis courts and much more. Prime location close to parks, trails and award-winning San Ramon Valley schools.
Property Features
Property Type: Residential - Single Family
Cooling: Central Air
Garage: 5 car attached
Heating: Forced Air
Home Style: Custom
Lot Size: 0.48 Acres
Roof Type: Slate
Stories: 2.0
Year Built: 1984
Amenities
Breakfast Area
Eat-in Kitchen
Feature Descriptions
Appliances: Gas Water Heater
Association Amenities: Playground, Security
Days on Site: 80
Exterior: Brick, Stucco
Fireplace: Family Room, Living Room
Flooring: Carpet, Tile, Wood
HOA Fee: 210/ Monthly
Lot: Back Yard, Front Yard, Sprinklers In Rear, Sprinklers In Front, Sprinklers On Side, Street Level, Yard
Parcel#: 2036210124
Parking: Garage, Golf Cart Garage
Parking Notes: Garage, Golf Cart Garage
Patio/Porch: Patio
Pool: In Ground
Special View Info: Golf Course
Local Schools
School District: San Ramon Valley
Listed By / Shown By
Listed By
Agency Name: Coldwell Banker Realty
Agent Name: Khrista Jarvis
Agency Phone: 925-362-2062
Shown By
Agency Title: Watson Realty - Central California Escrow
Agency Phone: (661) 716-5000
Estimate Your Payment
Estimated Payment
$ 11,327.55 per month $10,015.05 Principal & Interest $0.00 Property Tax (data not provided by mls) $1,312.50 Homeowner's InsuranceChange Payment Information
Privacy Policy / DMCA Notice / ADA Accessibility


This site is hosted, designed and copyright
© 1994 - 2026 by
Delta Media Group, Inc. -- Patent Pending --
Agency License Information: DRE# 00782354
134 Pepperwood Ct | MLS# 41144638
This single family home located at 134 Pepperwood Ct, Danville, CA 94506 is currently listed for sale with an asking price of $4,500,000. This property was built in 1984 and has 5 bedrooms and 4 full and 1 partial baths with 5947 sq. ft. Pepperwood Ct is located in the BLACKHAWK C. C. subdivision within the San Ramon Valley school district. Search BLACKHAWK C. C. real estate on www.cce-escrow.com today.