
BEDS4
BATHS2 full 1 partial
SQUARE FEET2,353
MLS#41140199
STATUS(Bank Owned) - Active
PROPERTY TYPEResidential - Single Family
Listing Courtesy of:
Better Homes & Gardens R.E.
Agency Phone: 530-221-8001
Associate Name: Richard Howe

Listing Shown by:
Watson Realty - Central California Escrow
Agency Phone: (661) 716-5000
Property Description
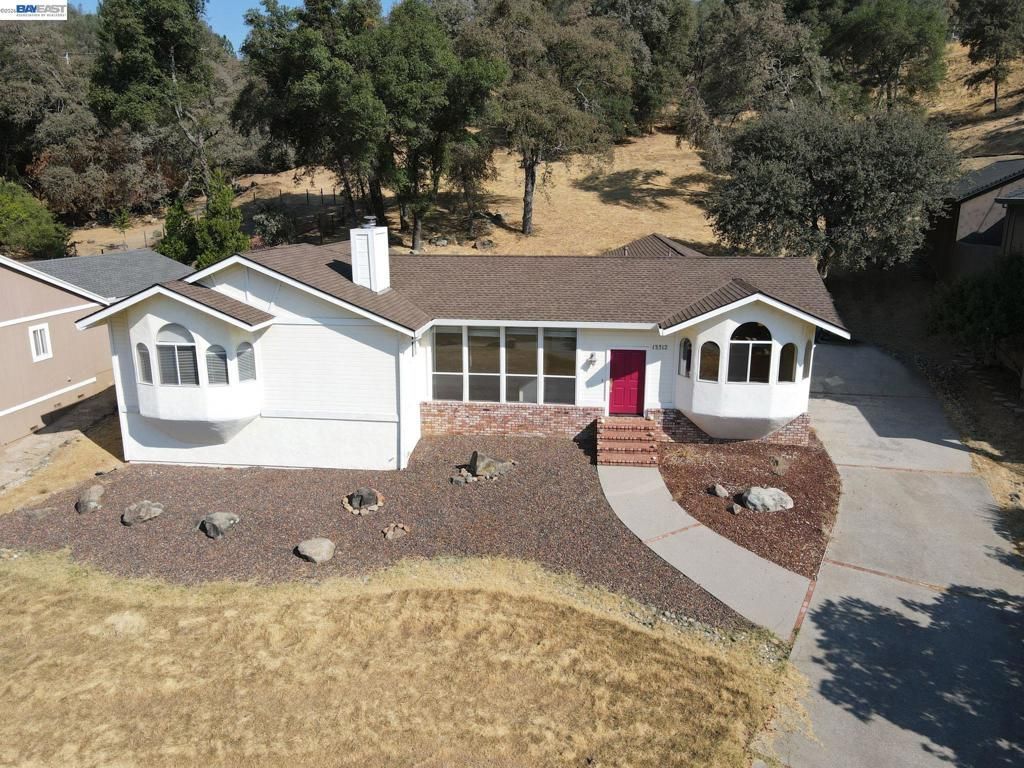
A fantastic opportunity for instant equity in this 2350 square foot home in the desirable Lake Wildwood community. Welcome to 13312 Thistle Loop Dr. This home boasts a large by-level living room with a gas fireplace, vaulted ceilings, tons of natural lighting and double sliding glass doors to back porch for an open-air environment and entertaining area. Three good size secondary bedrooms and a large primary bedroom with walk-in closet and en-suite bath. Kitchen include granite counter tops and full backsplash, breakfast bar and dinning space and tons of natural lighting and country community views. Within a short five-minute walk you can enjoy some on the best features this community has to offers. Like the boat launch & marina, community pool, beach area, park with scheduled events, disk golf, pickle ball & tennis courts and more.
Property Features
Property Type: Residential - Single Family
Cooling: Central Air
Garage: 2 car attached
Heating: Forced Air
Home Style: Contemporary
Lot Size: 0.99 Acres
Roof Type: Shingle
Stories: 1.0
Year Built: 1991
Amenities
Breakfast Bar
Eat-in Kitchen
Feature Descriptions
Association Amenities: Clubhouse, Golf Course, Other, Pool, Security, Tennis Court(s)
Days on Site: 31
Exterior: Stucco
Fireplace: Living Room
Flooring: Carpet, Laminate, Vinyl
HOA Fee: 3400/ Annually
Lot: Front Yard, Sprinklers Timer, Sloped Up
Parcel#: 031430001000
Parking: Garage
Parking Notes: Garage
Patio/Porch: Patio
Pool: Association
Listed By / Shown By
Listed By
Agency Name: Better Homes & Gardens R.E.
Agent Name: Richard Howe
Agency Phone: 530-221-8001
Shown By
Agency Title: Watson Realty - Central California Escrow
Agency Phone: (661) 716-5000
Estimate Your Payment
Estimated Payment
$ 1,195.69 per month $1,057.14 Principal & Interest $0.00 Property Tax (data not provided by mls) $138.54 Homeowner's InsuranceChange Payment Information
Privacy Policy / DMCA Notice / ADA Accessibility


This site is hosted, designed and copyright
© 1994 - 2026 by
Delta Media Group, Inc. -- Patent Pending --
Agency License Information: DRE# 00782354
13312 Thistle Loop | MLS# 41140199
This single family home located at 13312 Thistle Loop, Penn Valley, CA 95946 is currently listed for sale with an asking price of $475,000. This property was built in 1991 and has 4 bedrooms and 2 full and 1 partial baths with 2353 sq. ft. Search Penn Valley real estate on www.cce-escrow.com today.