
BEDS5
BATHS3 full
SQUARE FEET2,619
MLS#OC26221482
STATUSActive
PROPERTY TYPEResidential - Single Family
SCHOOLGarden Grove Unified
Listing Courtesy of:
Advance Estate Realty
Agency Phone: 714-894-4306
Associate Name: Tiffany Nguyen

Listing Shown by:
Watson Realty - Central California Escrow
Agency Phone: (661) 716-5000
Property Description
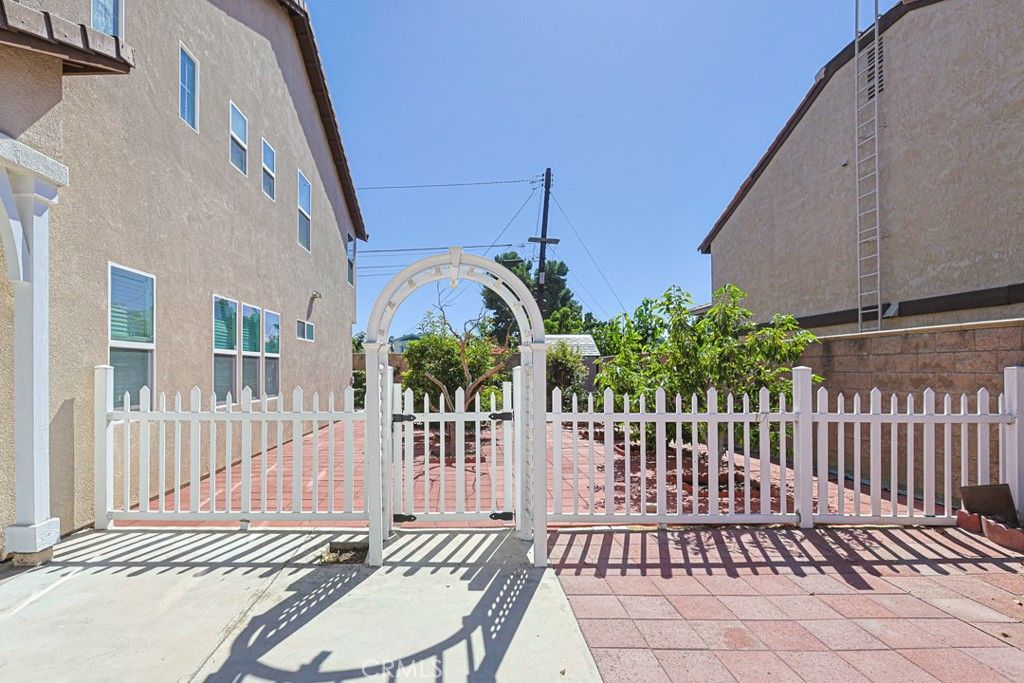
Nestled in the exclusive, gated Century Villas community, this fully reimagined 2,619-square-foot, two-story turn-key residence seamlessly blends modern luxury with everyday functionality across a generous 7,766-square-foot lot. Featuring a grand marble-tiled entrance with bright recessed lighting, the interior showcases four spacious bedrooms-including a main-floor bedroom ideal for guests or multi-generational living-and three fully remodeled bathrooms designed to a luxury hotel standard with textured fluted wall paneling, brushed gold hardware, LED backlit mirrors, floor-to-ceiling porcelain walk-in showers, and high-tech electronic smart toilets. The heart of the home is a stunning chef's kitchen equipped with custom wood-slat cabinetry, premium quartz countertops with a full-height matching backsplash, an expansive oversized waterfall island with sleek dark countertops, high-end stainless steel appliances, a modern gas range with a custom range hood, and a dramatic multi-globe statement chandelier. Upstairs features rich hardwood flooring leading to three additional bedrooms and a versatile loft/den area tailored for a home office, tech space, or media room. Exterior and community highlights include an attached 2-car garage, an ultra-long driveway capable of parking up to 8 vehicles, and a prime location within walking distance of Costco, St. Columban Church, and Dalat Supermarket, offering effortless access to the 22 Freeway.
Property Features
Property Type: Residential - Single Family
Cooling: Central Air
Garage: 2 car attached
Heating: Natural Gas
Home Style: Craftsman
Lot Size: 0.18 Acres
Roof Type: Clay
Stories: 2.0
Year Built: 2004
Amenities
Breakfast Bar
Built-in Features
Breakfast Area
Separate/Formal Dining Room
Furnished
High Ceilings
Open Floorplan
Recessed Lighting
Solid Surface Counters
Dressing Area
Entrance Foyer
Loft
Primary Suite
Utility Room
Walk-In Pantry
Feature Descriptions
Appliances: 6 Burner Stove, Dishwasher, Free-Standing Range, Disposal, Gas Range, Refrigerator, Range Hood, Vented Exhaust Fan, Water To Refrigerator
Association Amenities: Playground
Community Features: Curbs, Gutter(s), Storm Drain(s), Street Lights, Sidewalks, Gated
Days on Site: 18
Door Features: Sliding Doors
Exterior: Drywall, Frame, Stucco, Copper Plumbing
Fencing: Average Condition
Fireplace: Great Room
Flooring: Tile, Wood
Furnished: Yes
HOA Fee: 103/ Monthly
Laundry: Electric Dryer Hookup, Gas Dryer Hookup, Inside, Laundry Room
Lot: Back Yard, Front Yard, Sprinklers In Rear, Sprinklers In Front, Secluded, Sprinkler System, Yard
Parcel#: 09913149
Parking: Concrete, Door-Multi, Direct Access, Door-Single, Driveway, Garage Faces Front, Garage, Garage Door Opener, On Site, Oversized
Parking Notes: Concrete, Door-Multi, Direct Access, Door-Single, Driv
Patio/Porch: Front Porch, Porch
Security: Security System, Carbon Monoxide Detector(s), Security Gate, Gated Community, Resident Manager, Smoke Detector(s), Security Lights
Sewer: Public Sewer
Spa: None
Units: 1
Utilities: Cable Available, Cable Connected, Electricity Available, Electricity Connected, Natural Gas Available, Natural Gas Connected, Phone Available, Phone Connected, Sewer Available, Sewer Connected, Water Available, Water Connected
Water: Public
Local Schools
School District: Garden Grove Unified
Listed By / Shown By
Listed By
Agency Name: Advance Estate Realty
Agent Name: Tiffany Nguyen
Agency Phone: 714-894-4306
Shown By
Agency Title: Watson Realty - Central California Escrow
Agency Phone: (661) 716-5000
Estimate Your Payment
Estimated Payment
$ 4,276.78 per month $3,781.24 Principal & Interest $0.00 Property Tax (data not provided by mls) $495.54 Homeowner's InsuranceChange Payment Information
Privacy Policy / DMCA Notice / ADA Accessibility


This site is hosted, designed and copyright
© 1994 - 2026 by
Delta Media Group, Inc. -- Patent Pending --
Agency License Information: DRE# 00782354
13312 Michael Rainford | MLS# OC26221482
This single family home located at 13312 Michael Rainford, Garden Grove, CA 92843 is currently listed for sale with an asking price of $1,699,000. This property was built in 2004 and has 5 bedrooms and 3 full baths with 2619 sq. ft. Michael Rainford is located within the Garden Grove Unified school district. Search Garden Grove real estate on www.cce-escrow.com today.