
BEDS2
BATHS2 full
SQUARE FEET1,100
MLS#PW26161761
STATUSActive
PROPERTY TYPEResidential - Condominium
SUBDIVISIONDowntown (DT)
SCHOOLLong Beach Unified
Listing Courtesy of:
Access Coastal Realty
Agency Phone: 562-212-6886
Associate Name: Shelley Hanks

Listing Shown by:
Watson Realty - Central California Escrow
Agency Phone: (661) 716-5000
Property Description
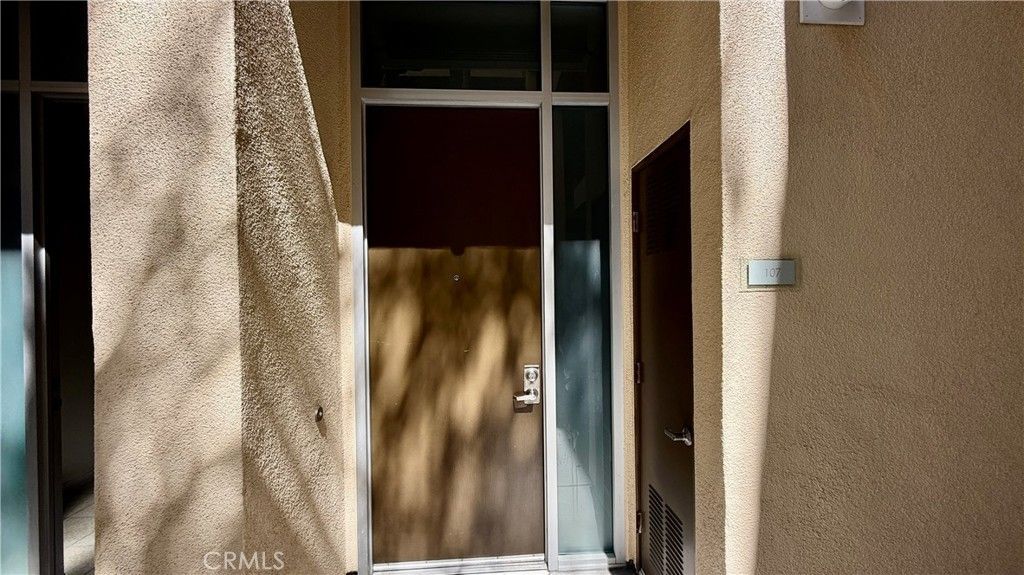
Welcome to Long Beachs vibrant Downtown urban oasis: The Promenade. The Promenade is a sophisticated luxury urban development with community spaces including a well appointed gym and yoga space, a modern club house with a kitchen, pool table and media center. The outdoor courtyard lounge and fireplace are an ideal place to meet friends or enjoy a book. The 2 bedroom, 2 bath condo has a bedroom, closet and full bathroom on the first floor. The second floor has an open concept living and kitchen area, spacious bedroom and laundry. Long Beach's vibrant downtown offers the experience of a large beach city - bike paths, walking paths and refreshment stations, the Queen Mary, Aquarium of the Pacific, the Pike Outlets and Shoreline Village.
Property Features
Property Type: Residential - Condominium
Cooling: CentralAir
Garage: 2 car attached
Heating: Central
Home Style: Modern
Lot Size: 1.38 Acres
Stories: 2.0
Year Built: 2006
Amenities
BreakfastBar
QuartzCounters
RecessedLighting
TrackLighting
BedroomOnMainLevel
Feature Descriptions
Appliances: GasOven, Microwave, Refrigerator
Association Amenities: Clubhouse, ControlledAccess, FitnessCenter, FirePit, MeetingRoom, MeetingBanquetPartyRoom, PetsAllowed, RecreationRoom, Storage, Trash, CableTv, Utilities, Water
Community Features: Suburban, Gated
Days on Site: 2
Exterior: CopperPlumbing
Fencing: Security
Fireplace: None
Flooring: Vinyl
HOA Fee: 905.55/ Monthly
Laundry: LaundryCloset
Parcel#: 7280027030
Parking: Assigned, Underground, Garage, Gated, OneSpace
Parking Notes: Assigned, Underground, Garage, Gated, OneSpace
Security: CarbonMonoxideDetectors, FireDetectionSystem, GatedCommunity, ResidentManager, SmokeDetectors
Sewer: PublicSewer
Spa: None
Special View Info: CityLights, ParkGreenbelt
Units: 98
Water: Public
Window: DoublePaneWindows
Local Schools
School District: Long Beach Unified
Listed By / Shown By
Listed By
Agency Name: Access Coastal Realty
Agent Name: Shelley Hanks
Agency Phone: 562-212-6886
Shown By
Agency Title: Watson Realty - Central California Escrow
Agency Phone: (661) 716-5000
Estimate Your Payment
Estimated Payment
$ 1,558.17 per month $1,377.63 Principal & Interest $0.00 Property Tax (data not provided by mls) $180.54 Homeowner's InsuranceChange Payment Information
Privacy Policy / DMCA Notice / ADA Accessibility


This site is hosted, designed and copyright
© 1994 - 2026 by
Delta Media Group, Inc. -- Patent Pending --
Agency License Information: DRE# 00782354
133 The Promenade N, Unit 107 | MLS# PW26161761
This condo located at 133 The Promenade N, Unit 107, Long Beach, CA 90802 is currently listed for sale with an asking price of $619,000. This property was built in 2006 and has 2 bedrooms and 2 full baths with 1100 sq. ft. The Promenade N, Unit 107 is located in the Downtown (DT) subdivision within the Long Beach Unified school district. Search Downtown (DT) real estate on www.cce-escrow.com today.