
BEDS1
BATHS1 full
SQUARE FEET640
MLS#IG26234496
STATUSActive
PROPERTY TYPEResidential - Condominium
SCHOOLRiverside Unified
Listing Courtesy of:
Elevate Real Estate Agency
Agency Phone: 951-280-9832
Associate Name: Tom Tennant

Listing Shown by:
Watson Realty - Central California Escrow
Agency Phone: (661) 716-5000
Property Description
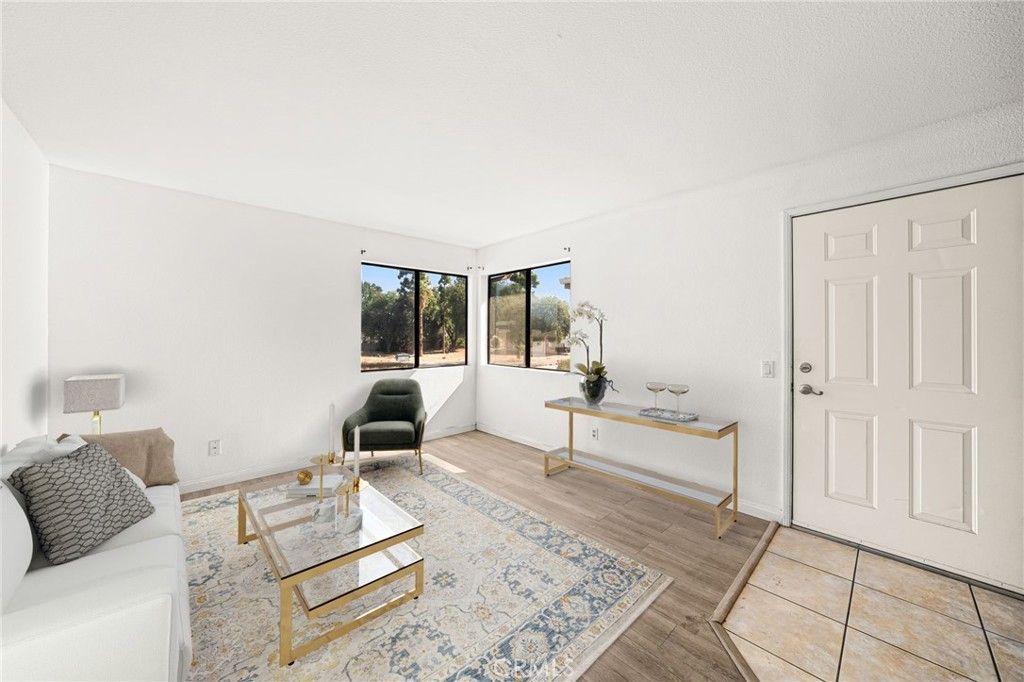
Attention ALL INVESTORS and FIRST TIME HOME BUYERS... This is a TERRIFIC Upgraded Upstairs Condo Located in the GATED Palmilla Community with Sparkling Pool & Spa * * Affordable Home that has been Nicely Improved * * Enjoy the LARGE Living Room with Laminate Floors Throughout and PRIVATE Balcony with Storage * * Great Kitchen with GRANITE Counter Tops, Built-In Appliances Including the Refrigerator and In-Kitchen Dining Area * * Primary Bedroom with Large Walk-In Closet and Access to the Balcony * * LIGHT & BRIGHT with Neutral Colors Throughout * * Attached 1 CAR Over-Sized Garage with Plenty of Storage and ONE Parking Space * * Enjoy the Community Pool & Spa * * Great Location is Close to Schools, Shopping, Dining/Restaurants, UCR and Close to Freeways * * This is a PERFECT Condo for FIRST TIME Buyer and a GREAT Investment Opportunity as a Rental (Close to UCR) - The Home is MOVE-IN READY!!
Property Features
Property Type: Residential - Condominium
Cooling: CentralAir
Garage: 2 car attached
Heating: Central, ForcedAir
Home Style: Modern
Lot Size: 0.01 Acres
Roof Type: Tile
Stories: 1.0
Year Built: 1986
Amenities
CeilingFans
SeparateFormalDiningRoom
EatInKitchen
GraniteCounters
HighCeilings
OpenFloorplan
Pantry
RecessedLighting
Storage
DressingArea
WalkInClosets
Feature Descriptions
Appliances: Dishwasher, Disposal, GasRange, Microwave, Refrigerator
Association Amenities: PicnicArea, Pool, SpaHotTub
Community Features: Curbs, Gutters, StormDrains, StreetLights, Sidewalks, Pool
Door Features: PanelDoors, SlidingDoors
Exterior: Stucco, WoodSiding
Fireplace: None
Flooring: Laminate, Tile
HOA Fee: 350/ Monthly
Laundry: CommonArea
Parcel#: 250055055
Parking: GarageFacesFront, Garage
Parking Notes: GarageFacesFront, Garage
Patio/Porch: Deck
Pool: Community, InGround, Association
Security: CarbonMonoxideDetectors, SmokeDetectors
Sewer: PublicSewer
Spa: Yes
Spa: Association, Community, InGround
Special View Info: Neighborhood
Swimming Pool: Yes
Units: 1
Utilities: ElectricityConnected, NaturalGasConnected, SewerConnected, WaterConnected
Water: Public
Window: Blinds, DoublePaneWindows
Local Schools
School District: Riverside Unified
Listed By / Shown By
Listed By
Agency Name: Elevate Real Estate Agency
Agent Name: Tom Tennant
Agency Phone: 951-280-9832
Shown By
Agency Title: Watson Realty - Central California Escrow
Agency Phone: (661) 716-5000
Estimate Your Payment
Estimated Payment
$ 629.06 per month $556.17 Principal & Interest $0.00 Property Tax (data not provided by mls) $72.89 Homeowner's InsuranceChange Payment Information
Privacy Policy / DMCA Notice / ADA Accessibility


This site is hosted, designed and copyright
© 1994 - 2026 by
Delta Media Group, Inc. -- Patent Pending --
Agency License Information: DRE# 00782354
1327 Massachusetts , Unit 205 | MLS# IG26234496
This condo located at 1327 Massachusetts , Unit 205, Riverside, CA 92507 is currently listed for sale with an asking price of $249,900. This property was built in 1986 and has 1 bedrooms and 1 full baths with 640 sq. ft. Massachusetts , Unit 205 is located within the Riverside Unified school district. Search Riverside real estate on www.cce-escrow.com today.