
BEDS2
BATHS2 full
SQUARE FEET961
MLS#SB26232488
STATUSActive
PROPERTY TYPERental - Condominium
SCHOOLLos Angeles Unified
Listing Courtesy of:
Vista Sothebyâ??s International Realty
Agency Phone: 310-546-7611
Associate Name: Lisa Babros

Listing Shown by:
Watson Realty - Central California Escrow
Agency Phone: (661) 716-5000
Property Description
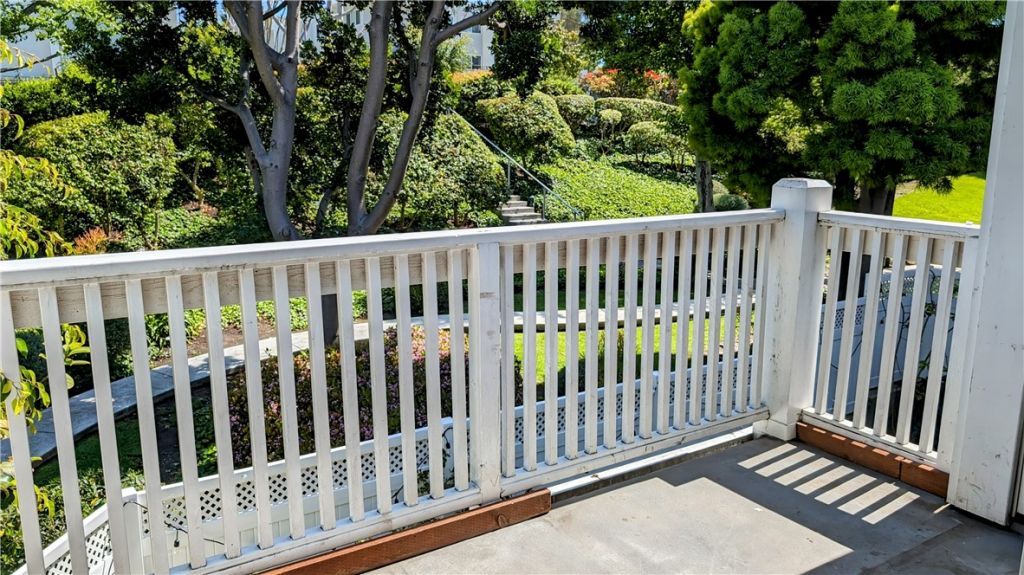
Welcome to this lovely light and bright top floor unit in the highly sought-after parklike Ponderosa Springs complex! This delightful condo has been updated over the years to include modern touches such as new luxury vinyl wood-look flooring throughout the living spaces and granite countertops in the kitchen. Both bedrooms and bathrooms are spacious, with the in-unit laundry smartly located off the hall bath. The primary suite boasts a walk-in closet perfect for a large wardrobe and/or storage. Views of the lush grounds and trees from the balcony and windows create a sense of tranquility. Enjoy soaking in the large community hot tub on this side of the complex, or follow the path past meandering streams and waterfalls to the sparkling pool and additional hot tub. Conveniently located near the two tandem covered parking spaces and guest entrance gate. Close to grocery stores, restaurants, and shops, as well as freeway access. Contact us today for a showing of your new home!
Property Features
Property Type: Rental - Condominium
Cooling: Central Air
Garage: 2
Heating: Central, Fireplace(s)
Home Style: Contemporary
Lot Size: 3.47 Acres
Roof Type: Common Roof
Stories: 1.0
Year Built: 1983
Amenities
Ceiling Fan(s)
Granite Counters
High Ceilings
Primary Suite
Walk-In Closet(s)
Feature Descriptions
Accessibility: None
Appliances: Dishwasher, Gas Oven, Gas Range, Range Hood
Association Amenities: Maintenance Front Yard, Pool, Spa/Hot Tub
Community Features: Street Lights, Sidewalks, Gated, Pool
Days on Site: 2
Door Features: Sliding Doors
Fireplace: Living Room, Wood Burning
Flooring: Tile, Vinyl
Laundry: Inside
Lot Dimensions: 151307
Parcel#: 7445021074
Parking: Assigned, Controlled Entrance, Detached Carport, Community Structure
Parking Notes: Assigned, Controlled Entrance, Detached Carport, Comm
Patio/Porch: Porch, Wood
Pets Allowed: Breed Restrictions, Cats OK, Dogs OK, Number Limit, Size Limit, Yes
Pool: Community, Association
Security: Gated Community
Sewer: Public Sewer
Spa: Yes
Spa: Community
Special View Info: Park/Greenbelt, Trees/Woods
Swimming Pool: Yes
Units: 1
Utilities: Cable Available, Electricity Connected, Natural Gas Connected, Phone Available, Sewer Connected, Water Connected
Water: Public
Window: Blinds
Local Schools
School District: Los Angeles Unified
Listed By / Shown By
Listed By
Agency Name: Vista Sothebyâ??s International Realty
Agent Name: Lisa Babros
Agency Phone: 310-546-7611
Shown By
Agency Title: Watson Realty - Central California Escrow
Agency Phone: (661) 716-5000
Privacy Policy / DMCA Notice / ADA Accessibility


This site is hosted, designed and copyright
© 1994 - 2026 by
Delta Media Group, Inc. -- Patent Pending --
Agency License Information: DRE# 00782354
1322 W Park Western Drive, Unit 216 | MLS# SB26232488
This property located at 1322 W Park Western Drive, Unit 216, San Pedro, CA 90732 is currently listed for rent with an asking price of $2,900 / Monthly. W Park Western Drive, Unit 216 is located within the Los Angeles Unified school district. Search San Pedro real estate on www.cce-escrow.com today.