
BEDS3
BATHS2 full 1 partial
SQUARE FEET1,792
MLS#SB26132659
STATUSActive
PROPERTY TYPEResidential - Single Family
SCHOOLLos Angeles Unified
Listing Courtesy of:
Craig Heimforth, Broker
Agency Phone: 310-292-1270
Associate Name: Craig Heimforth

Listing Shown by:
Watson Realty - Central California Escrow
Agency Phone: (661) 716-5000
Property Description
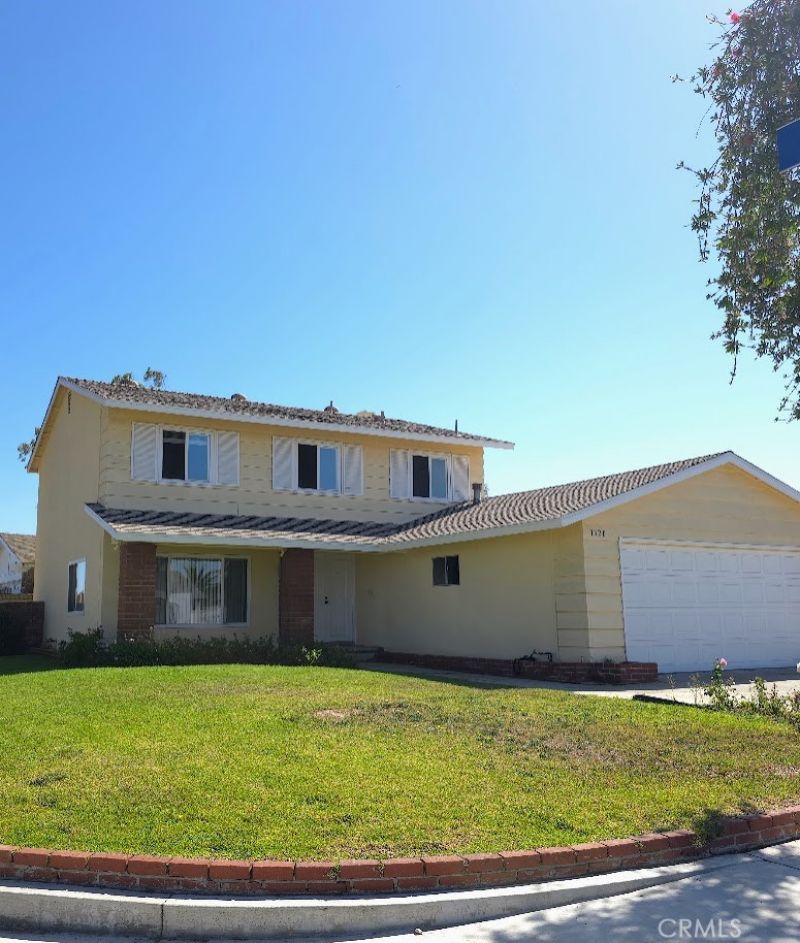
Located in the Green Meadows Development. This Jamestown Model offers approx. 1792 sq.ft. of living area. Home has been upgraded with newer flooring, and updated kitchen and baths. Double pane windows throughout with easy floorplan for the active family. The spacious living room and dining area off the kitchen is open to a brick gas log fireplace. Two upstairs bedrooms share the large bath with tub and shower. Main bedroom offers three spacious floor to ceiling mirrored closets. Washer and Dryer are conveniently located in garage. Home located on a spacious corner lot of a Cul-de-Sac street. Drive up cement pads provide for possible RV or boat storage with swing gate for access. South facing patio offers a covered sun shade perfect for backyard entertainment.
Property Features
Property Type: Residential - Single Family
Cooling: None
Garage: 2 car attached
Heating: Central, ForcedAir, Fireplaces
Home Style: Traditional
Lot Size: 0.14 Acres
Roof Type: Composition
Stories: 2.0
Year Built: 1970
Amenities
SeparateFormalDiningRoom
EatInKitchen
GraniteCounters
Unfurnished
AllBedroomsUp
DressingArea
EntranceFoyer
PrimarySuite
Feature Descriptions
Accessibility: AccessibleEntrance
Appliances: Dishwasher, FreeStandingRange, Disposal, GasRange, Refrigerator, RangeHood, WaterHeater, Dryer, Washer
Community Features: Curbs, Gutters, Sidewalks
Days on Site: 1
Exterior: Stucco
Fireplace: DiningRoom, GasStarter
Flooring: Laminate
Furnished: Yes
Laundry: InGarage
Lot: BackYard, CornerLot, Lawn, Landscaped, SprinklerSystem
Parcel#: 7438015057
Parking: DoorSingle, Driveway, GarageFacesFront, Garage
Parking Notes: DoorSingle, Driveway, GarageFacesFront, Garage
Patio/Porch: Covered
Security: CarbonMonoxideDetectors, SmokeDetectors
Sewer: PublicSewer
Spa: None
Units: 1
Utilities: ElectricityConnected, NaturalGasConnected, SewerConnected, UndergroundUtilities, WaterConnected
Water: Public
Local Schools
High School: Narbonne
Middle School: Flemming
Elementary School: President
School District: Los Angeles Unified
Listed By / Shown By
Listed By
Agency Name: Craig Heimforth, Broker
Agent Name: Craig Heimforth
Agency Phone: 310-292-1270
Shown By
Agency Title: Watson Realty - Central California Escrow
Agency Phone: (661) 716-5000
Estimate Your Payment
Estimated Payment
$ 2,391.12 per month $2,114.07 Principal & Interest $0.00 Property Tax (data not provided by mls) $277.05 Homeowner's InsuranceChange Payment Information
Privacy Policy / DMCA Notice / ADA Accessibility


This site is hosted, designed and copyright
© 1994 - 2026 by
Delta Media Group, Inc. -- Patent Pending --
Agency License Information: DRE# 00782354
1320 Oakheath Drive | MLS# SB26132659
This single family home located at 1320 Oakheath Drive, Harbor City, CA 90710 is currently listed for sale with an asking price of $949,900. This property was built in 1970 and has 3 bedrooms and 2 full and 1 partial baths with 1792 sq. ft. Oakheath Drive is located within the Los Angeles Unified school district. Search Harbor City real estate on www.cce-escrow.com today.