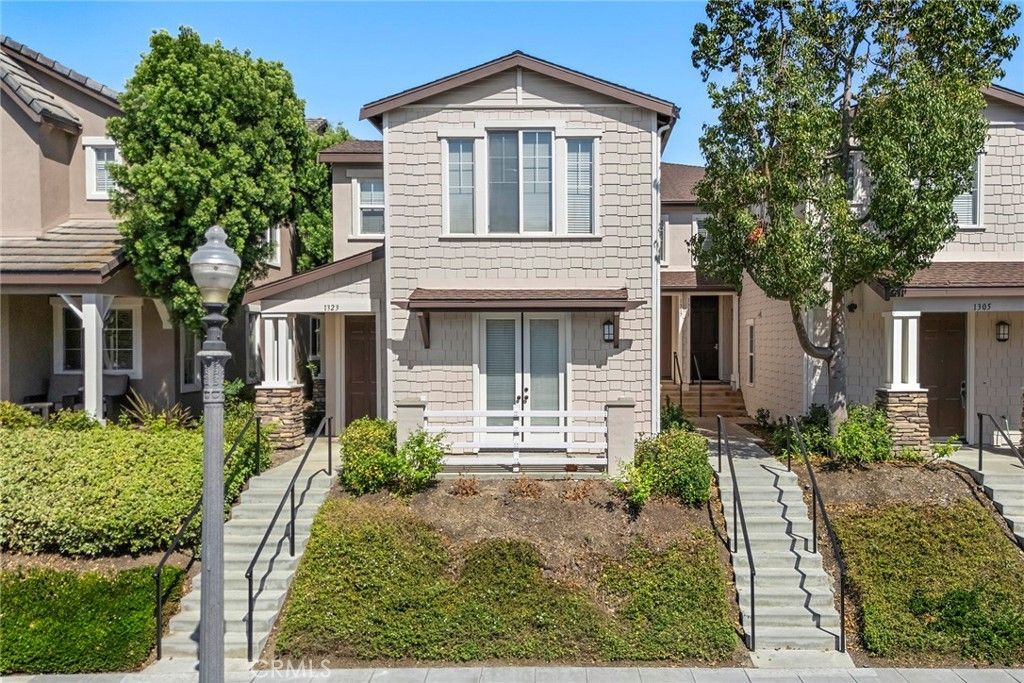

BEDS2
BATHS2 full
SQUARE FEET1,177
MLS#PW26159804
STATUSActive
PROPERTY TYPEResidential - Condominium
SUBDIVISIONGallery Walk (GALW)
SCHOOLFullerton Joint Union High
Listing Courtesy of:
Circa Properties, Inc.
Agency Phone: 714-203-6814
Associate Name: Andrew Yang

Listing Shown by:
Watson Realty - Central California Escrow
Agency Phone: (661) 716-5000
Property Description
THIS PROPERTY IS CURRENTLY TENANT OCCUPIED. Welcome to 1317 McFadden Drive, a beautifully maintained 2 bedroom, 2 bath townhome nestled in the highly sought after Amerige Heights community of Fullerton. Offering approximately 1,177 square feet of thoughtfully designed living space, this move-in-ready home features an inviting open-concept layout with abundant natural light, a spacious living room with a cozy fireplace, central heating and air conditioning, and the convenience of in-unit laundry. The attached 2 car garage provides direct access and added everyday convenience. Residents enjoy resort-style amenities including sparkling pools, spa, tennis courts, beautifully landscaped parks, walking trails, and clubhouse facilities. Ideally located within the award-winning Fullerton Joint Union School District, this home is just moments from highly acclaimed Robert C. Fisler K-8 School and Sunny Hills High School. Shopping, dining, and everyday conveniences are all within walking distance, making this one of Fullerton's most desirable master-planned communities. Whether you're a first-time buyer, downsizing, or looking for a low-maintenance lifestyle in a premier neighborhood, this exceptional home offers the perfect combination of comfort, convenience, and location.
Property Features
Property Type: Residential - Condominium
Cooling: Central Air
Garage: 2 car attached
Heating: Central
Home Style: Contemporary
Lot Size: 2.27 Acres
Stories: 2.0
Year Built: 2003
Amenities
Built-in Features
Balcony
Separate/Formal Dining Room
Recessed Lighting
Feature Descriptions
Accessibility: None
Appliances: Dishwasher, Gas Oven, Gas Range, Microwave, Water Heater
Association Amenities: Clubhouse, Maintenance Grounds, Barbecue, Playground, Pool, Tennis Court(s)
Community Features: Street Lights, Pool
Days on Site: 100
Exterior: Stucco, Copper Plumbing
Fireplace: Gas, Living Room
Flooring: Vinyl
HOA Fee: 266/ Monthly
Laundry: Laundry Closet, Stacked
Lot: 0-1 Unit/Acre, Close to Clubhouse
Parcel#: 93624362
Parking: Garage, Garage Faces Rear, On Street
Parking Notes: Garage, Garage Faces Rear, On Street
Patio/Porch: None
Pool: Community, Association
Security: Carbon Monoxide Detector(s), Smoke Detector(s)
Sewer: Public Sewer
Spa: Yes
Spa: Association, Community
Swimming Pool: Yes
Units: 1
Utilities: Cable Available, Electricity Available, Natural Gas Available, Phone Available, Sewer Available, Water Available
Water: Public
Window: Double Pane Windows
Local Schools
High School: Sunny Hills
Middle School: Fisler
Elementary School: Fisler
School District: Fullerton Joint Union High
Listed By / Shown By
Listed By
Agency Name: Circa Properties, Inc.
Agent Name: Andrew Yang
Agency Phone: 714-203-6814
Shown By
Agency Title: Watson Realty - Central California Escrow
Agency Phone: (661) 716-5000
Estimate Your Payment
Estimated Payment
$ 2,227.50 per month $1,969.40 Principal & Interest $0.00 Property Tax (data not provided by mls) $258.10 Homeowner's InsuranceChange Payment Information
Privacy Policy / DMCA Notice / ADA Accessibility


This site is hosted, designed and copyright
© 1994 - 2026 by
Delta Media Group, Inc. -- Patent Pending --
Agency License Information: DRE# 00782354
1317 Mcfadden | MLS# PW26159804
This condo located at 1317 Mcfadden, Fullerton, CA 92833 is currently listed for sale with an asking price of $884,900. This property was built in 2003 and has 2 bedrooms and 2 full baths with 1177 sq. ft. Mcfadden is located in the Gallery Walk (GALW) subdivision within the Fullerton Joint Union High school district. Search Gallery Walk (GALW) real estate on www.cce-escrow.com today.