
BEDS4
BATHS4 full 1 partial
SQUARE FEET3,062
MLS#SW26232905
STATUSActive
PROPERTY TYPEResidential - Single Family
SCHOOLChaffey Joint Union High
Listing Courtesy of:
Century 21 Masters
Agency Phone: 888-862-1194
Associate Name: Todd Myatt

Listing Shown by:
Watson Realty - Central California Escrow
Agency Phone: (661) 716-5000
Property Description
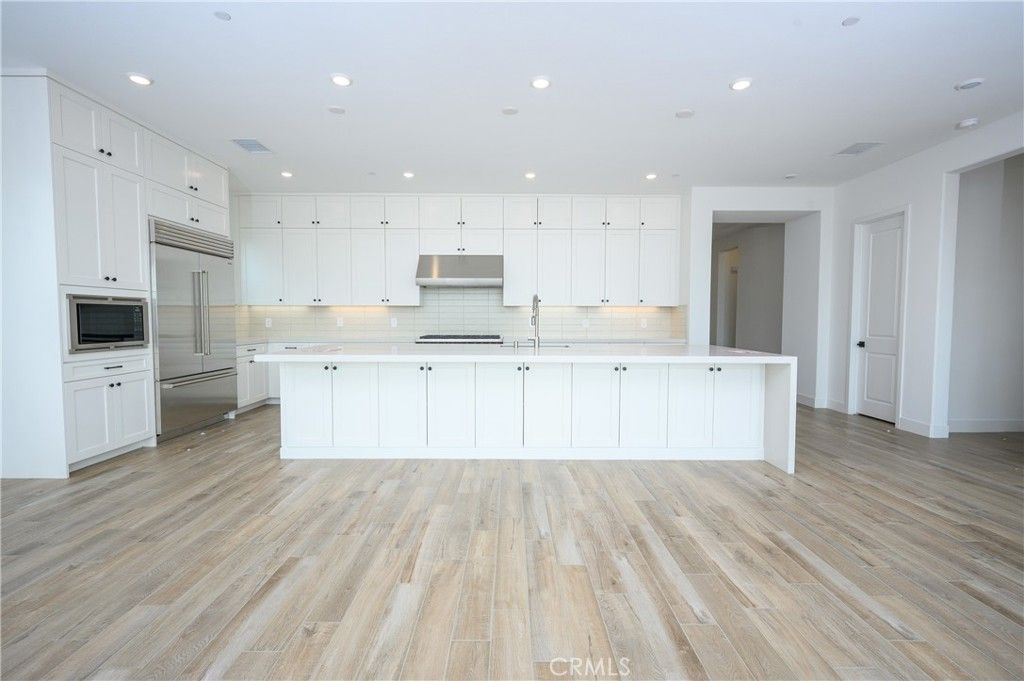
NEW CONSTRUCTION! Ready for Quick Move-in! Step inside this stunning 3,062 square foot home and experience modern luxury at every turn. The kitchen is a chef's dream, featuring generous quartz countertops, sleek shaker-style cabinetry with matte black hardware and a full suite of premium Wolf® and Sub-Zero® appliances. Entertain with ease in open living spaces beneath soaring 10-foot ceilings with elegant coffered details. Throughout the home, you'll find upgraded Shaw® carpeting, contemporary 5 1/2" baseboards and stylish matte black finishes. The owner's bathroom is a true retreat, offering dual undermount sinks, a free-standing soaking tub and a glass-enclosed shower with rain and handheld shower heads. Energy efficiency is built in with a Honeywell Elite Pro S900 Smart Thermostat, Ring video doorbell, Schlage Encode? smart wifi deadbolt and an integrated solar energy system. The fully drywalled two-car garage comes ready for your electric vehicle with a 220V charging conduit and convenient drop zone. With these exceptional features and finishes, this home is sure to attract attention-don't miss your chance to make it yours! Canyons is a new collection of single-family homes now selling at the Vinova masterplan in Rancho Cucamonga, CA. Homeowners will enjoy masterplan amenities, such as a park, walking trails and tot lot, as well as scenic views and affordable HOA fees. The Victoria Gardens outdoor shopping center, as well as various dining options, are just a quick car ride away, and the community offers convenient access to major highways and the Ontario Airport for easy travel.
Property Features
Property Type: Residential - Single Family
Cooling: CentralAir
Garage: 2 car attached
Heating: Central
Home Style: Contemporary
Lot Size: 0.25 Acres
Roof Type: Tile
Stories: 1.0
Year Built: 2026
Amenities
BreakfastBar
BuiltInFeatures
SeparateFormalDiningRoom
HighCeilings
OpenFloorplan
Pantry
QuartzCounters
AllBedroomsDown
BedroomOnMainLevel
MainLevelPrimary
PrimarySuite
WalkInPantry
WalkInClosets
Feature Descriptions
Appliances: DoubleOven, Dishwasher, GasRange, Microwave, Refrigerator
Association Amenities: SportCourt, PicnicArea, Playground, Pickleball, Trails
Community Features: Curbs, Gutters, StreetLights, Suburban, Sidewalks, Park
Days on Site: 2
Exterior: Frame, Stucco
Fireplace: None
HOA Fee: 275/ Monthly
Laundry: Inside, LaundryRoom, UpperLevel
Lot: FrontYard, NearPark, SprinklerSystem
Parcel#: 1087431200000
Parking: DirectAccess, Driveway, Garage
Parking Notes: DirectAccess, Driveway, Garage
Patio/Porch: Covered, Porch
Security: CarbonMonoxideDetectors, SmokeDetectors
Sewer: PublicSewer
Units: 1
Utilities: CableConnected, ElectricityConnected, NaturalGasConnected, PhoneConnected, SewerConnected, UndergroundUtilities, WaterConnected
Water: Public
Local Schools
School District: Chaffey Joint Union High
Listed By / Shown By
Listed By
Agency Name: Century 21 Masters
Agent Name: Todd Myatt
Agency Phone: 888-862-1194
Shown By
Agency Title: Watson Realty - Central California Escrow
Agency Phone: (661) 716-5000
Estimate Your Payment
Estimated Payment
$ 3,974.84 per month $3,514.28 Principal & Interest $0.00 Property Tax (data not provided by mls) $460.56 Homeowner's InsuranceChange Payment Information
Privacy Policy / DMCA Notice / ADA Accessibility


This site is hosted, designed and copyright
© 1994 - 2026 by
Delta Media Group, Inc. -- Patent Pending --
Agency License Information: DRE# 00782354
13123 Edgware Drive | MLS# SW26232905
This single family home located at 13123 Edgware Drive, Rancho Cucamonga, CA 91730 is currently listed for sale with an asking price of $1,579,050. This property was built in 2026 and has 4 bedrooms and 4 full and 1 partial baths with 3062 sq. ft. Edgware Drive is located within the Chaffey Joint Union High school district. Search Rancho Cucamonga real estate on www.cce-escrow.com today.