
BEDS4
BATHS1 full
SQUARE FEET828
MLS#PV26230403
STATUSActive
PROPERTY TYPEResidential - Single Family
SCHOOLCompton Unified
Listing Courtesy of:
The Real Estate Group
Agency Phone: 310-540-0072
Associate Name: Rita DeBolt

Listing Shown by:
Watson Realty - Central California Escrow
Agency Phone: (661) 716-5000
Property Description
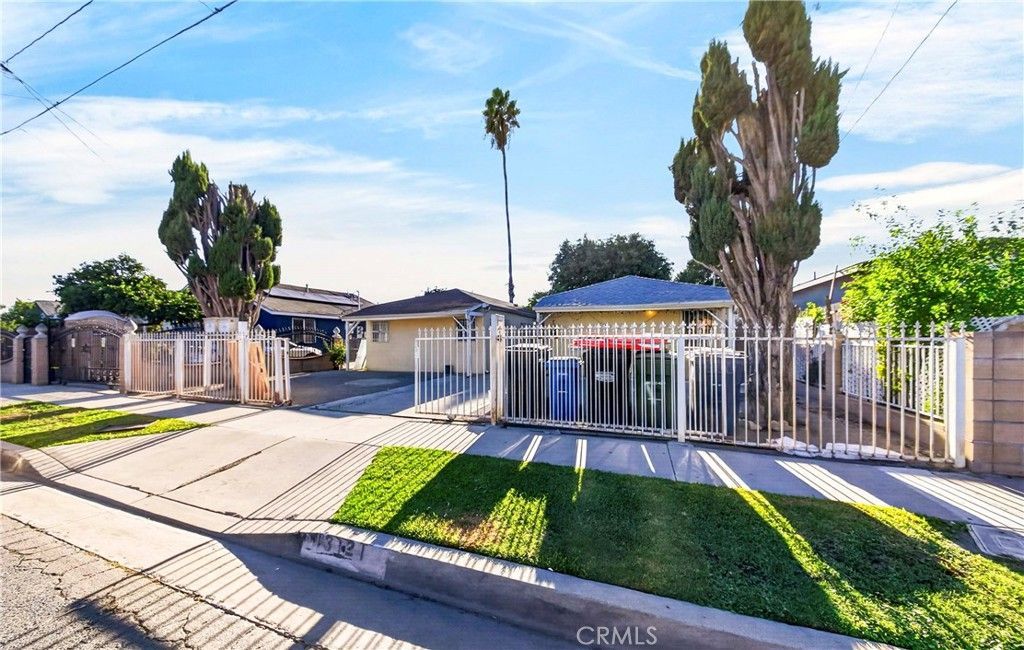
Must see the inside of this bright home which shows great! Freshly painted, smooth ceilings, all new floors, a large patio in back that has laundry hookups. Two bedrms and 1 bath on each side of the house. Cubicasa floorplan provided! Alley access in the back offers many possibilities- add a garage or Adu! There's parking on both sides of the street- an advantage in Compton! Best value on the market in this price range- where can you find a 4 bdrm 2 bath at this price! Mailing address is in Compton but this property is under County of LA jurisdiction- NO Compton city report required. Bedroom and bathrm count don't match with Realist. Information on the mls is deemed reliable but not guaranteed. Sellers have never occuppied the property. Buyers must be diligent in their inspection and investigation of the property. House next door is also for sale (3 bdrm)
Property Features
Property Type: Residential - Single Family
Cooling: None
Garage: 9
Home Style: Contemporary
Lot Size: 0.08 Acres
Roof Type: Composition
Stories: 1.0
Year Built: 1952
Amenities
AllBedroomsDown
BedroomOnMainLevel
Feature Descriptions
Accessibility: None
Community Features: Curbs
Days on Site: 5
Fireplace: None
Laundry: Outside
Lot: BackYard
Parcel#: 6154009040
Parking: OffStreet, Private
Parking Notes: OffStreet, Private
Patio/Porch: Concrete, Covered
Sewer: PublicSewer
Spa: None
Units: 1
Utilities: ElectricityAvailable, NaturalGasAvailable, SewerConnected, WaterConnected
Water: Public
Local Schools
School District: Compton Unified
Listed By / Shown By
Listed By
Agency Name: The Real Estate Group
Agent Name: Rita DeBolt
Agency Phone: 310-540-0072
Shown By
Agency Title: Watson Realty - Central California Escrow
Agency Phone: (661) 716-5000
Estimate Your Payment
Estimated Payment
$ 1,258.36 per month $1,112.56 Principal & Interest $0.00 Property Tax (data not provided by mls) $145.80 Homeowner's InsuranceChange Payment Information
Privacy Policy / DMCA Notice / ADA Accessibility


This site is hosted, designed and copyright
© 1994 - 2026 by
Delta Media Group, Inc. -- Patent Pending --
Agency License Information: DRE# 00782354
13121 S Penrose | MLS# PV26230403
This single family home located at 13121 S Penrose, Compton, CA 90222 is currently listed for sale with an asking price of $499,900. This property was built in 1952 and has 4 bedrooms and 1 full baths with 828 sq. ft. S Penrose is located within the Compton Unified school district. Search Compton real estate on www.cce-escrow.com today.