
BEDS5
BATHS3 full 1 partial
SQUARE FEET3,496
MLS#SR26229727
STATUSActive
PROPERTY TYPEResidential - Single Family
SCHOOLLos Angeles Unified
Listing Courtesy of:
Berkshire Hathaway HomeServices California Properties
Agency Phone: 818-528-3200
Associate Name: James Pearson

Listing Shown by:
Watson Realty - Central California Escrow
Agency Phone: (661) 716-5000
Property Description
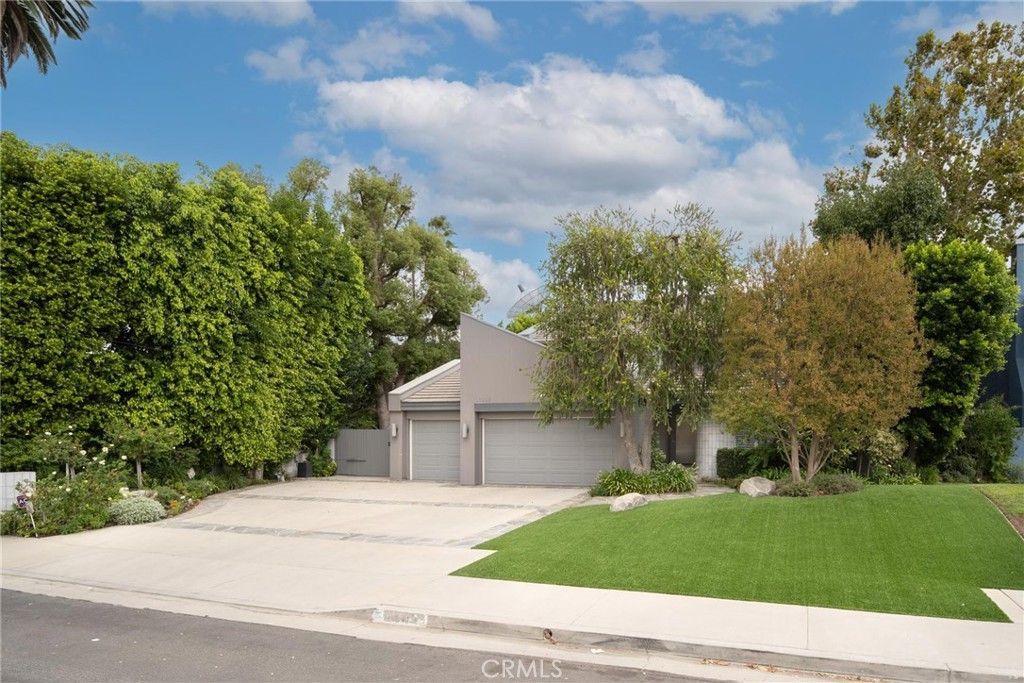
Built by Julian Weinstock Construction Co. and originally held as a personal property for the Weinstock family, this distinctive residence offers a rich history, individual character, and quality construction. A Deco-style steel front door and glass-block entry introduce nearly 3,500 square feet of living space on a 10,792-square-foot lot, with five bedrooms and 3.5 baths. The extra-large fifth bedroom, located upstairs, is currently used as an office. A modern-style fireplace anchors the living room, while a separate formal dining room provides space for larger entertaining gatherings. The oversized kitchen features Viking cooking appliances, a prep island with its own sink, a wine refrigerator, and a breakfast area. Pool views from the kitchen sink connect the interior to the outdoor setting, while a wide sliding glass door opens the family room to the backyard. The generous Family Room features a built-in entertainment center with surround sound and space for game night fun. The amazing yard spaces are framed by mature landscaping, established foliage, and flowerbeds, the backyard is designed for gathering and unwinding, with a lagoon-style pool and spa, flagstone decking, a built-in Viking barbecue, and multiple seating and dining areas. Overlooking the greenery, the spacious primary suite features vaulted ceilings, a fireplace, custom built-ins, and a walk-in closet. Its bath includes separate vanities, a spa tub, and a separate shower with a bench, along with a distinctive feature best discovered during your visit. Two additional upstairs bedrooms share an updated Jack-and-Jill bath, while a downstairs bedroom and full bath offer separation for guests. A skylit staircase, built in speaker system, three-car garage, and gated side access complete this home's thoughtful blend of distinctive design and inviting living spaces.
Property Features
Property Type: Residential - Single Family
Cooling: CentralAir, Dual
Garage: 3 car attached
Heating: Central, ForcedAir, Zoned
Home Style: Modern
Lot Size: 0.25 Acres
Stories: 2.0
Year Built: 1986
Amenities
BreakfastBar
BuiltInFeatures
BreakfastArea
BlockWalls
CeramicCounters
CathedralCeilings
SeparateFormalDiningRoom
GraniteCounters
HighCeilings
InLawFloorplan
Pantry
QuartzCounters
RecessedLighting
TrackLighting
BedroomOnMainLevel
InstantHotWater
JackAndJillBath
PrimarySuite
WalkInClosets
Barbecue
Lighting
Feature Descriptions
Accessibility: None
Appliances: Dishwasher, ElectricRange, Disposal, GasRange, Microwave, Refrigerator, RangeHood, SelfCleaningOven
Community Features: Sidewalks
Days on Site: 7
Door Features: FrenchDoors, SlidingDoors
Fencing: Security
Fireplace: Gas, LivingRoom, PrimaryBedroom
Flooring: Carpet, SeeRemarks, Stone
Laundry: WasherHookup, GasDryerHookup, LaundryRoom
Lot: BackYard, FrontYard, Landscaped, Level, RectangularLot, SprinklerSystem, Yard
Lot Dimensions: 74x146
Other Equipment: SatelliteDish
Parcel#: 2358008037
Parking: DoorMulti, DirectAccess, Garage, GarageDoorOpener, RvAccessParking, SeeRemarks
Parking Notes: DoorMulti, DirectAccess, Garage, GarageDoorOpener, RvA
Patio/Porch: Concrete, FrontPorch, Open, Patio, Stone
Pool: DivingBoard, Gunite, InGround, Private
Security: SecuritySystem, SecurityLights
Sewer: PublicSewer
Spa: Yes
Spa: InGround, Bath, Private, SeeRemarks
Special View Info: Neighborhood
Swimming Pool: Yes
Units: 1
Utilities: ElectricityConnected, NaturalGasConnected, SewerConnected, WaterConnected
Water: Public
Window: BayWindows, CustomCoverings, PlantationShutters
Local Schools
High School: Grant
Elementary School: Riverside
School District: Los Angeles Unified
Listed By / Shown By
Listed By
Agency Name: Berkshire Hathaway HomeServices California Properties
Agent Name: James Pearson
Agency Phone: 818-528-3200
Shown By
Agency Title: Watson Realty - Central California Escrow
Agency Phone: (661) 716-5000
Estimate Your Payment
Estimated Payment
$ 7,015.53 per month $6,202.65 Principal & Interest $0.00 Property Tax (data not provided by mls) $812.88 Homeowner's InsuranceChange Payment Information
Privacy Policy / DMCA Notice / ADA Accessibility


This site is hosted, designed and copyright
© 1994 - 2026 by
Delta Media Group, Inc. -- Patent Pending --
Agency License Information: DRE# 00782354
13109 Addison | MLS# SR26229727
This single family home located at 13109 Addison, Sherman Oaks, CA 91423 is currently listed for sale with an asking price of $2,787,000. This property was built in 1986 and has 5 bedrooms and 3 full and 1 partial baths with 3496 sq. ft. Addison is located within the Los Angeles Unified school district. Search Sherman Oaks real estate on www.cce-escrow.com today.