
BEDS1
BATHS1 full 1 partial
SQUARE FEET1,254
MLS#41151533
STATUSActive
PROPERTY TYPEResidential - Condominium
SUBDIVISIONROSSMOOR
Listing Courtesy of:
Rossmoor Realty / J.H. Russell
Agency Phone: 925-287-3342
Associate Name: Kailani Kimoto

Listing Shown by:
Watson Realty - Central California Escrow
Agency Phone: (661) 716-5000
Property Description
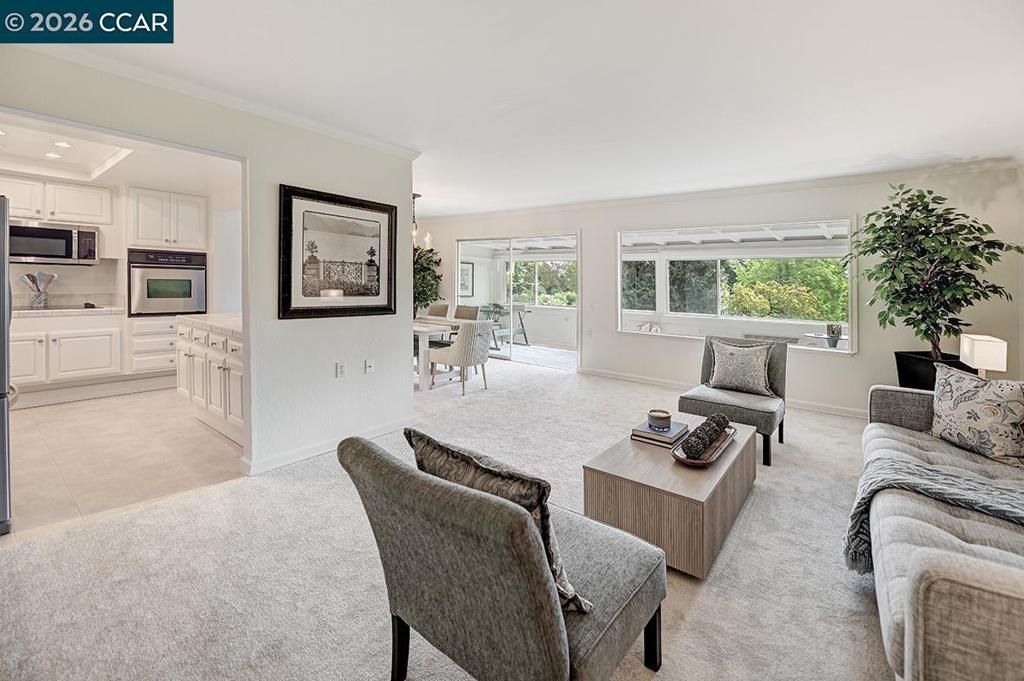
Some homes just don't fit neatly into a category, and this is one of them. This beautifully reimagined Saratoga may be a one-bedroom, but with more space than some two-bedroom, one-bath homes, it offers something very different. The primary suite is spacious, with a walk-in closet and its own ensuite bath featuring both a separate soaking tub and walk-in shower. There's also a half bath for guests-another feature you don't often find in a one-bedroom. Then there's the approximately 200 sq. ft. enclosed balcony. This space gives you options-a home office, hobby or reading room, or even enough room for a small Murphy bed or pull-out sofa when guests come to stay. It's the kind of extra space that allows the home to change with how you want to use it. The kitchen features updated appliances, with an in-unit washer and dryer adding everyday convenience. Throughout the home, windows look out to gardens, mature trees and the surrounding hills, giving the entire space a peaceful feel. And don't overlook the front patio. It's the perfect spot to sit with your morning coffee, catch up on the Rossmoor News, read a book, or simply enjoy the gardens, greenbelts and beautiful surroundings. If you've been looking at two-bedroom homes because you need the space, don't overlook this one simply because it says one bedroom. This Saratoga is anything but typical.
Property Features
Property Type: Residential - Condominium
Cooling: Wall/Window Unit(s)
Heating: Heat Pump
Home Style: Contemporary
Year Built: 1969
Feature Descriptions
Accessibility: Other
Appliances: Electric Water Heater, Dryer, Washer
Association Amenities: Clubhouse, Fitness Center, Golf Course, Maintenance Grounds, Other, Pool, Security, Tennis Court(s), Trash, Cable TV, Water
Days on Site: 14
Exterior: Stucco, Wood Siding
Fireplace: None
Flooring: Carpet, Vinyl
HOA Fee: 1256/ Monthly
Lot: Zero Lot Line
Parcel#: 1861100137
Parking: Carport, Guest, One Space
Parking Notes: Carport, Guest, One Space
Patio/Porch: Enclosed, Front Porch
Pool: Association
Special View Info: Hills, Trees/Woods
Listed By / Shown By
Listed By
Agency Name: Rossmoor Realty / J.H. Russell
Agent Name: Kailani Kimoto
Agency Phone: 925-287-3342
Shown By
Agency Title: Watson Realty - Central California Escrow
Agency Phone: (661) 716-5000
Estimate Your Payment
Estimated Payment
$ 979.20 per month $865.75 Principal & Interest $0.00 Property Tax (data not provided by mls) $113.46 Homeowner's InsuranceChange Payment Information
Privacy Policy / DMCA Notice / ADA Accessibility


This site is hosted, designed and copyright
© 1994 - 2026 by
Delta Media Group, Inc. -- Patent Pending --
Agency License Information: DRE# 00782354
1309 Skycrest Dr, Unit 5 | MLS# 41151533
This condo located at 1309 Skycrest Dr, Unit 5, Walnut Creek, CA 94595 is currently listed for sale with an asking price of $389,000. This property was built in 1969 and has 1 bedrooms and 1 full and 1 partial baths with 1254 sq. ft. Skycrest Dr, Unit 5 is located in the ROSSMOOR subdivision. Search ROSSMOOR real estate on www.cce-escrow.com today.