
BEDS3
BATHS2 full
SQUARE FEET1,618
MLS#SW26228325
STATUSActive
PROPERTY TYPEResidential - Single Family
SCHOOLPerris Union High
Listing Courtesy of:
KB Home Sales-Southern CA Inc
Agency Phone: 951-833-3123
Associate Name: Amanda Moore

Listing Shown by:
Watson Realty - Central California Escrow
Agency Phone: (661) 716-5000
Property Description
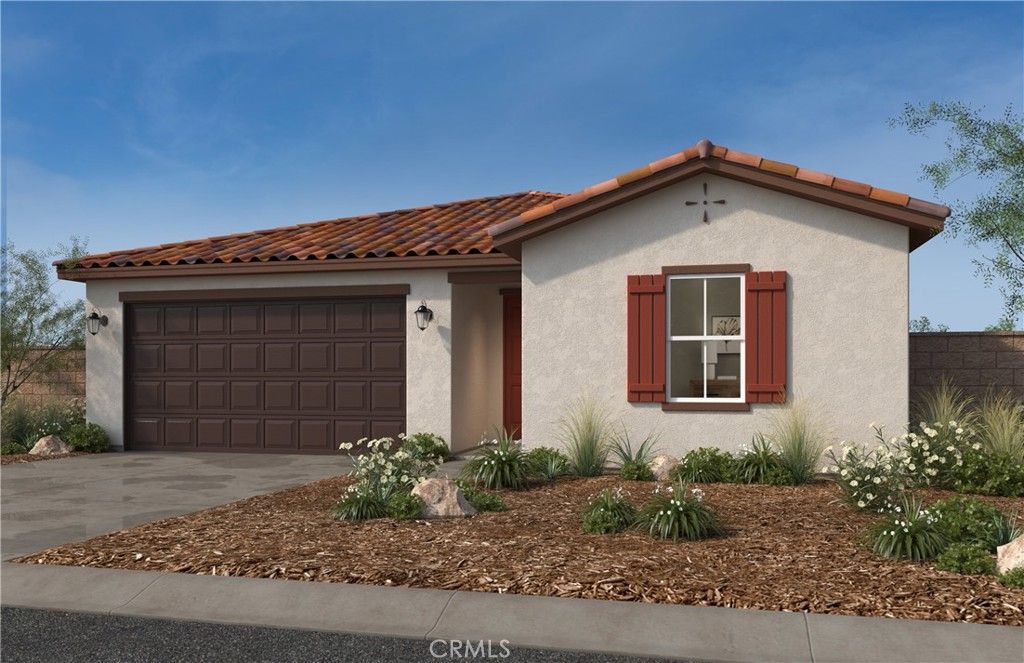
Discover the 1618 floorplan at Lenox at Park West by KB Home! This inviting single-story home features 3 bedrooms, 2 bathrooms, and a spacious great room that opens to the kitchen, creating the perfect setting for entertaining, family gatherings, and everyday living. The thoughtfully designed layout offers a seamless flow between living spaces, combining comfort, functionality, and modern style. Experience a home designed to bring people together and make the most of every moment! Photo is rendering of model. Buyer can purchase or lease solar.
Property Features
Property Type: Residential - Single Family
Cooling: Central Air, ENERGY STAR Qualified Equipment
Garage: 2 car attached
Heating: ENERGY STAR Qualified Equipment
Lot Size: 0.13 Acres
Stories: 1.0
Year Built: 2026
Amenities
Granite Counters
High Ceilings
Open Floorplan
All Bedrooms Down
Bedroom on Main Level
Main Level Primary
Walk-In Closet(s)
Feature Descriptions
Appliances: ENERGY STAR Qualified Appliances, ENERGY STAR Qualified Water Heater, Electric Oven, Electric Range, Microwave, Water Heater
Community Features: Curbs, Storm Drain(s), Street Lights, Sidewalks
Days on Site: 9
Door Features: ENERGY STAR Qualified Doors
Fencing: Block, Vinyl
Fireplace: None
Flooring: See Remarks
Laundry: Inside, Laundry Room
Lot: Drip Irrigation/Bubblers
Parking: Driveway, Garage
Parking Notes: Driveway, Garage
Sewer: Public Sewer
Spa: None
Units: 1
Water: Public
Window: ENERGY STAR Qualified Windows
Local Schools
School District: Perris Union High
Listed By / Shown By
Listed By
Agency Name: KB Home Sales-Southern CA Inc
Agent Name: Amanda Moore
Agency Phone: 951-833-3123
Shown By
Agency Title: Watson Realty - Central California Escrow
Agency Phone: (661) 716-5000
Estimate Your Payment
Estimated Payment
$ 1,417.18 per month $1,252.97 Principal & Interest $0.00 Property Tax (data not provided by mls) $164.21 Homeowner's InsuranceChange Payment Information
Privacy Policy / DMCA Notice / ADA Accessibility


This site is hosted, designed and copyright
© 1994 - 2026 by
Delta Media Group, Inc. -- Patent Pending --
Agency License Information: DRE# 00782354
1305 Purdue Court | MLS# SW26228325
This single family home located at 1305 Purdue Court, Perris, CA 92571 is currently listed for sale with an asking price of $562,990. This property was built in 2026 and has 3 bedrooms and 2 full baths with 1618 sq. ft. Purdue Court is located within the Perris Union High school district. Search Perris real estate on www.cce-escrow.com today.