
BEDS3
BATHS2 full 1 partial
SQUARE FEET1,524
MLS#AR26228196
STATUSActive
PROPERTY TYPEResidential - Condominium
SUBDIVISIONGallery Walk (GALW)
SCHOOLFullerton Joint Union High
Listing Courtesy of:
Skyway Investment Corp.
Agency Phone: 626-288-7373
Associate Name: Yaotian Luo

Listing Shown by:
Watson Realty - Central California Escrow
Agency Phone: (661) 716-5000
Property Description
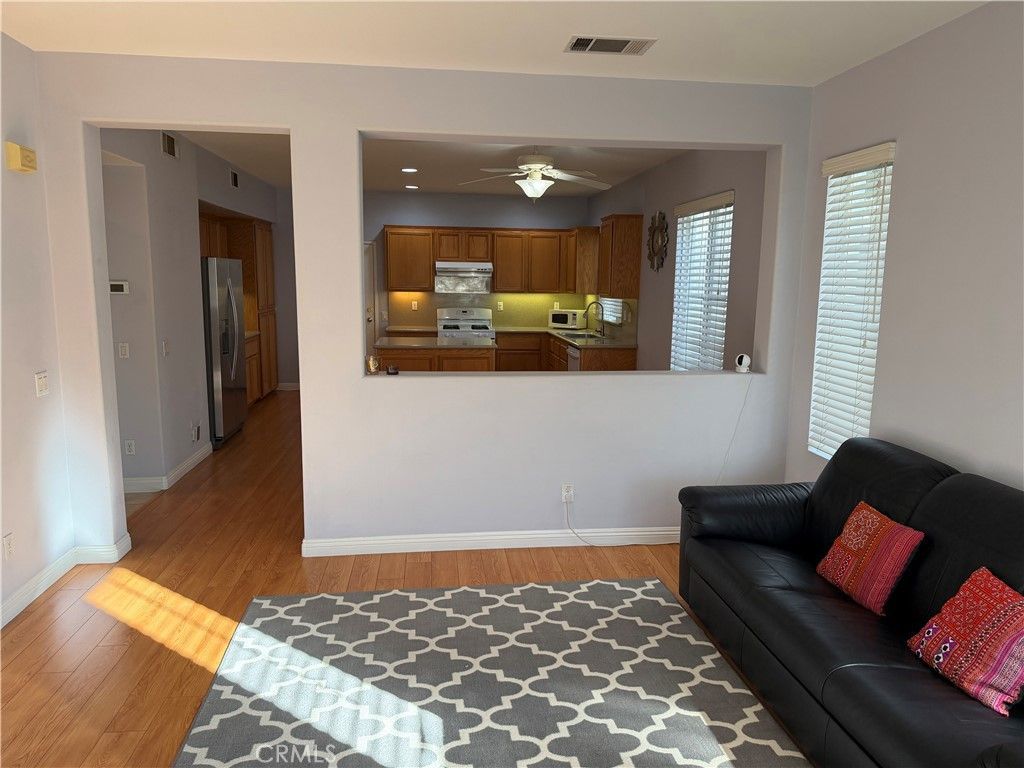
Excellent location in city of Fullerton! 3 bedrooms and 2 1/2 bathrooms; living area 1524; with 2 cars attached garage; good floor plan; sunny with fresh air; moving condition; a spacious living room with a fireplace, central heating and air conditioning, and the convenience of in house laundry room; residents enjoy resort-style amenities including sparking pools, spa, tennis courts, beautifully landscaped parks, walking trails, and clubhouse facilities; ideally located within the award-winning Fullerton Joint Union School district; this home is just moments from highly acclaimed Robert C. Fisler K-8 School and Sunny Hills High School; shopping, dining, and everyday conveniences are all within walking distance; making this one of Fullerton's most desirable master-planned communities. MUST to see to appreciate!
Property Features
Property Type: Residential - Condominium
Cooling: Central Air
Garage: 2 car attached
Lot Size: 2.27 Acres
Stories: 2.0
Year Built: 2003
Amenities
Primary Suite
Walk-In Closet(s)
Feature Descriptions
Association Amenities: Clubhouse, Pool, Spa/Hot Tub, Tennis Court(s)
Community Features: Park, Sidewalks, Pool
Days on Site: 7
Fireplace: Living Room
HOA Fee: 210/ Monthly
Laundry: Laundry Room
Parcel#: 93624360
Pool: Community, Association
Sewer: Public Sewer
Special View Info: Neighborhood
Swimming Pool: Yes
Units: 150
Water: Public
Local Schools
School District: Fullerton Joint Union High
Listed By / Shown By
Listed By
Agency Name: Skyway Investment Corp.
Agent Name: Yaotian Luo
Agency Phone: 626-288-7373
Shown By
Agency Title: Watson Realty - Central California Escrow
Agency Phone: (661) 716-5000
Estimate Your Payment
Estimated Payment
$ 2,386.34 per month $2,109.84 Principal & Interest $0.00 Property Tax (data not provided by mls) $276.50 Homeowner's InsuranceChange Payment Information
Privacy Policy / DMCA Notice / ADA Accessibility


This site is hosted, designed and copyright
© 1994 - 2026 by
Delta Media Group, Inc. -- Patent Pending --
Agency License Information: DRE# 00782354
1305 Mc Fadden Drive | MLS# AR26228196
This condo located at 1305 Mc Fadden Drive, Fullerton, CA 92833 is currently listed for sale with an asking price of $948,000. This property was built in 2003 and has 3 bedrooms and 2 full and 1 partial baths with 1524 sq. ft. Mc Fadden Drive is located in the Gallery Walk (GALW) subdivision within the Fullerton Joint Union High school district. Search Gallery Walk (GALW) real estate on www.cce-escrow.com today.