
BEDS5
BATHS5 full 1 partial
SQUARE FEET4,634
MLS#CV26232512
STATUSActive
PROPERTY TYPEResidential - Single Family
SCHOOLWest Covina
Listing Courtesy of:
K.W. EXECUTIVE
Agency Phone: 626-872-2207
Associate Name: Mike Chou

Listing Shown by:
Watson Realty - Central California Escrow
Agency Phone: (661) 716-5000
Property Description
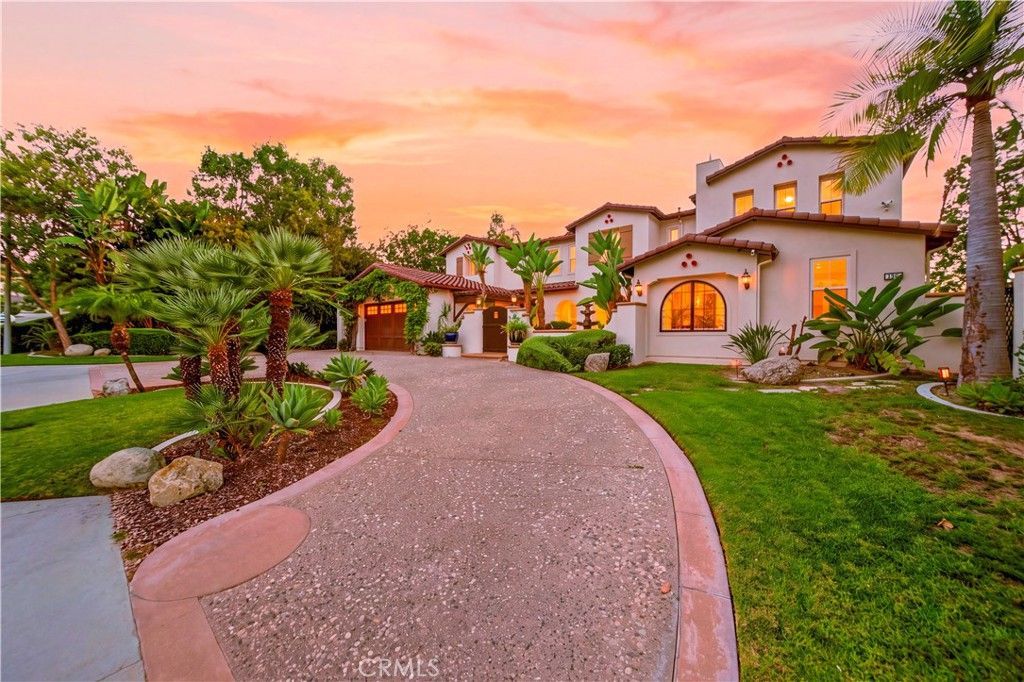
Panoramic city-light and mountain views set the stage for this Spanish-inspired estate on a cul-de-sac in coveted South Hills. Offering approximately 4,634 sq ft on a 21,593 sq ft lot, this 5-bedroom, 5.5-bath residence pairs architectural character with resort-style outdoor living. An exceptionally wide lot, circular stamped-concrete driveway, lush landscaping and gated courtyard create a memorable arrival. Palm trees, climbing vines and wood-look garage doors enhance the inviting exterior. Designer wood-and-wrought-iron double doors open to a soaring two-story living room with expansive windows, a statement fireplace and custom cabinetry. Decorative flooring, an elegant wrought-iron staircase, crown molding and abundant natural light enrich the interiors. The main kitchen opens to the family room and features a waterfall-edge island with seating, herringbone backsplash, pendant lighting and built-in stainless steel appliances, including double ovens and a refrigerator. A separate wok kitchen offers granite counters, a full granite backsplash and dedicated ventilation. A first-floor bedroom suite, 2.5 downstairs baths and space with potential for a second downstairs suite provide flexibility. The expansive primary wing features a private view balcony, walk-in closets with built-ins, separate vanities, a centerpiece tub and a glass-enclosed shower with designer tile. An office and generous bonus entertainment space offer options for work, movies, games or fitness. A designer bar with refrigerators and a built-in draft beer tap makes hosting effortless. The private backyard showcases a pool and spa accented with Spanish-style tile, upgraded stone hardscape, lush greenery and sweeping views. Gather beside the outdoor fireplace and built-in BBQ, or enjoy the spacious side yards with potential for recreation, entertaining or RV/boat parking, subject to applicable requirements. Additional highlights include dual-pane windows, upgraded window coverings, central HVAC, recessed lighting, an indoor laundry room with sink and cabinetry, and a direct-access 3-car garage. Enjoy access to South Hills Country Club, Galster Wilderness Park, Plaza West Covina, Porto's Bakery and historic Downtown Covina, with the 10 Freeway connecting you to the region. Nearby schools include Vine Elementary, Hollencrest Middle and West Covina High; buyers to verify enrollment. With the owners relocating, this is an exceptional opportunity to make South Hills your own.
Property Features
Property Type: Residential - Single Family
Cooling: CentralAir
Garage: 3 car attached
Heating: Central
Home Style: Spanish
Lot Size: 0.50 Acres
Stories: 2.0
Year Built: 2002
Amenities
SeparateFormalDiningRoom
EatInKitchen
HighCeilings
OpenFloorplan
RecessedLighting
MultiplePrimarySuites
WalkInClosets
Feature Descriptions
Appliances: ConvectionOven, DoubleOven, Dishwasher, GasCooktop, Disposal, GasOven, GasRange, GasWaterHeater, Microwave, Refrigerator, RangeHood, WaterHeater
Community Features: StormDrains, StreetLights, Suburban, Sidewalks
Days on Site: 2
Fireplace: FamilyRoom
Laundry: Inside, LaundryRoom
Lot: BackYard, FrontYard, SprinklersInRear, SprinklersInFront
Parcel#: 8493055026
Parking: RvAccessParking
Parking Notes: RvAccessParking
Pool: InGround, Private
Sewer: PublicSewer
Special View Info: CityLights, Neighborhood
Swimming Pool: Yes
Units: 1
Water: Public
Local Schools
High School: West Covina
Middle School: Hollencrest
Elementary School: Vine
School District: West Covina
Listed By / Shown By
Listed By
Agency Name: K.W. EXECUTIVE
Agent Name: Mike Chou
Agency Phone: 626-872-2207
Shown By
Agency Title: Watson Realty - Central California Escrow
Agency Phone: (661) 716-5000
Estimate Your Payment
Estimated Payment
$ 7,546.66 per month $6,672.25 Principal & Interest $0.00 Property Tax (data not provided by mls) $874.42 Homeowner's InsuranceChange Payment Information
Privacy Policy / DMCA Notice / ADA Accessibility


This site is hosted, designed and copyright
© 1994 - 2026 by
Delta Media Group, Inc. -- Patent Pending --
Agency License Information: DRE# 00782354
1305 Bentley Court | MLS# CV26232512
This single family home located at 1305 Bentley Court, West Covina, CA 91791 is currently listed for sale with an asking price of $2,998,000. This property was built in 2002 and has 5 bedrooms and 5 full and 1 partial baths with 4634 sq. ft. Bentley Court is located within the West Covina school district. Search West Covina real estate on www.cce-escrow.com today.