
BEDS4
BATHS3 full
SQUARE FEET2,394
MLS#V1-36206
STATUSActive
PROPERTY TYPEResidential - Single Family
SUBDIVISIONPierpont Village - 3369
Listing Courtesy of:
LIV Sotheby's International Realty
Agency Phone: (805) 641-0125
Associate Name: Sean O'Toole

Listing Shown by:
Watson Realty - Central California Escrow
Agency Phone: (661) 716-5000
Property Description
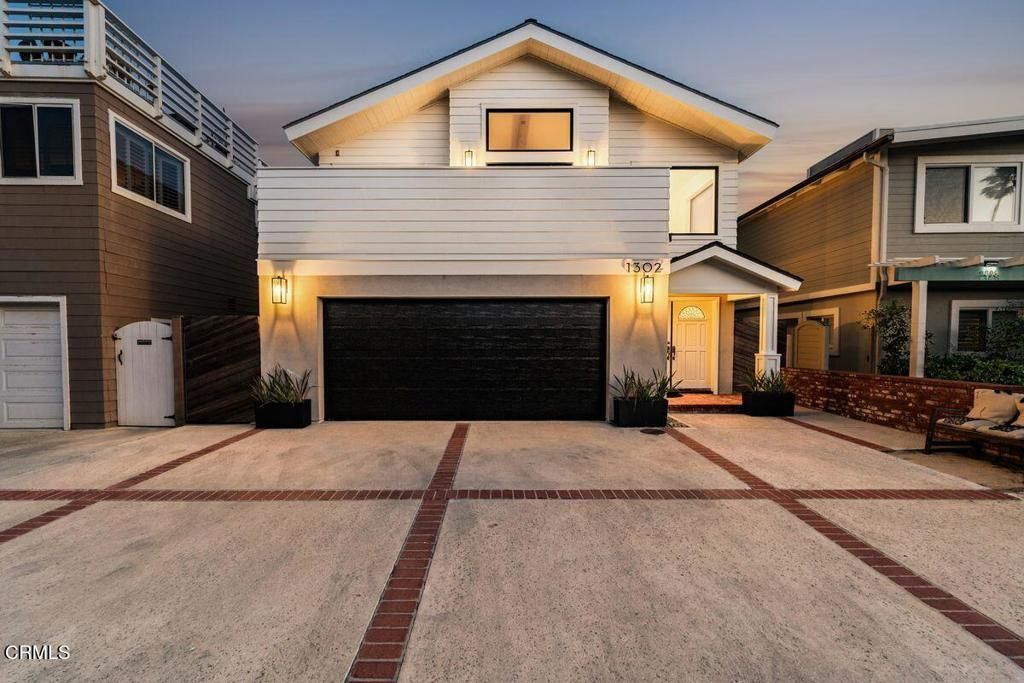
Welcome to 1302 Devon Lane, a beautifully remodeled 4-bedroom, 3-bath home located on one of the area's most desirable streets. With only seven homes between you and the sand, this property is a rare combination of coastal location, design, and livability.A substantial 2017 remodel introduced high-end finishes while keeping the home comfortable and easy to live in. The chef's kitchen is a true standout, featuring a Wolf oven, steam oven and induction range, Gaggenau cooktop, Sub-Zero glass refrigerator, and ULine beverage and wine refrigeration. A spacious eat-in island with quartz countertops anchors the space, balanced by dark soapstone along the perimeter and integrated soapstone sinks. Designed for entertaining, the great room is open and relaxed, centered around a horizontal fireplace. Expansive bifold doors connect the space to the patio, seamlessly blending indoor and outdoor living. Wide plank oak flooring runs throughout, adding warmth without feeling formal.The primary suite features vaulted ceilings with exposed beams, a generous walk-in closet with skylights, and an oversized spa-like bath complete with a soaking tub and ocean views.With ample parking and a layout that works well for both everyday living and hosting, this home offers a clean, comfortable take on coastal living--close to the beach and thoughtfully designed throughout.
Property Features
Property Type: Residential - Single Family
Cooling: Central Air
Garage: 2 car attached
Heating: Central
Lot Size: 0.08 Acres
Stories: 2.0
Year Built: 1989
Amenities
All Bedrooms Up
Feature Descriptions
Appliances: 6 Burner Stove, Convection Oven, Refrigerator
Community Features: Fishing, Water Sports
Days on Site: 87
Fencing: Block, Wood
Fireplace: Living Room
Laundry: Laundry Closet
Lot: Sprinklers None, Yard
Parcel#: 0810093080
Parking: Driveway
Parking Notes: Driveway
Patio/Porch: Deck, Patio
Sewer: Public Sewer
Spa: None
Special View Info: Ocean
Water: Public
Local Schools
High School: Ventura
Middle School: Cabrillo
Listed By / Shown By
Listed By
Agency Name: LIV Sotheby's International Realty
Agent Name: Sean O'Toole
Agency Phone: (805) 641-0125
Shown By
Agency Title: Watson Realty - Central California Escrow
Agency Phone: (661) 716-5000
Estimate Your Payment
Estimated Payment
$ 6,028.77 per month $5,330.23 Principal & Interest $0.00 Property Tax (data not provided by mls) $698.54 Homeowner's InsuranceChange Payment Information
Privacy Policy / DMCA Notice / ADA Accessibility


This site is hosted, designed and copyright
© 1994 - 2026 by
Delta Media Group, Inc. -- Patent Pending --
Agency License Information: DRE# 00782354
1302 Devon Lane | MLS# V1-36206
This single family home located at 1302 Devon Lane, Ventura, CA 93001 is currently listed for sale with an asking price of $2,395,000. This property was built in 1989 and has 4 bedrooms and 3 full baths with 2394 sq. ft. Devon Lane is located in the Pierpont Village - 3369 subdivision. Search Pierpont Village - 3369 real estate on www.cce-escrow.com today.