
BEDS3
BATHS1 full
SQUARE FEET1,766
MLS#LC26163299
STATUSActive
PROPERTY TYPEResidential - Single Family
SCHOOLKonocti Unified
Listing Courtesy of:
Luxe Places International Realty
Agency Phone: 707-263-3300
Associate Name: Vera Crabtree

Listing Shown by:
Watson Realty - Central California Escrow
Agency Phone: (661) 716-5000
Property Description
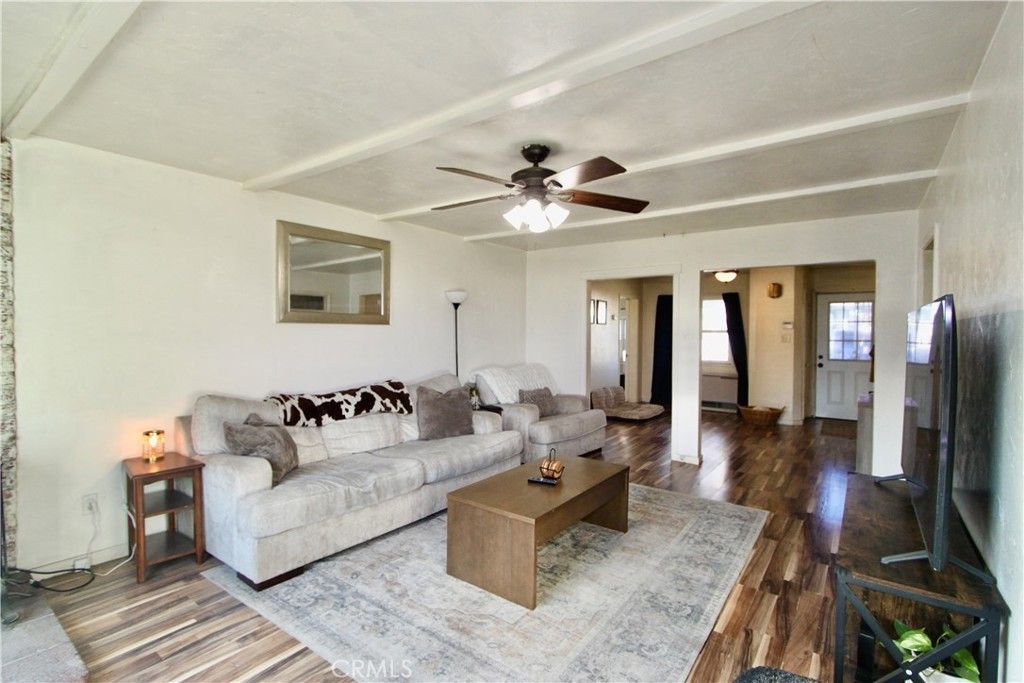
IDEAL DOWNTOWN LAKEPORT LOCATION. Don't miss seeing this charming 3 bedroom home nestled in the heart of the quaint downtown Lakeport with a vintage feel yet offering modern updates in a quiet neighborhood with excellent proximity (only two blocks) to the sparkling waters of Clear Lake, fishing, docks, parks, restaurants, shopping, library and schools. Offering 3 large bedrooms and 1 bath, this clean and cozy home would be just perfect for the growing family in the most ideal and convenient location. Includes new laminate flooring along with original real hardwood floors, brand new water heater, cozy wood burning stove, bonus room off kitchen which currently has washer and dryer hookups may make an ideal dining room area. Also a small garage area in rear of home for all of your storage, bikes, yard tools, toys or the perfect craft, hobby or workshop area. Large fenced yard with concrete patio, large bedrooms, monitor heater and open floor plan.
Property Features
Property Type: Residential - Single Family
Cooling: Wall/Window Unit(s)
Heating: Fireplace(s), See Remarks, Wood
Lot Size: 0.15 Acres
Roof Type: Composition
Stories: 1.0
Year Built: 1950
Amenities
Eat-in Kitchen
Country Kitchen
All Bedrooms Down
Feature Descriptions
Appliances: Electric Oven, Refrigerator, Water Heater
Community Features: Biking, Dog Park, Foothills, Golf, Hiking, Horse Trails, Hunting, Lake, Mountainous, Near National Forest, Rural, Water Sports, Fishing, Marina, Park
Days on Site: 5
Exclusions: Washer / Dryer
Exterior: Unknown
Fencing: Average Condition
Fireplace: Living Room, Wood Burning
Flooring: Laminate, Wood
Horse Amenities: Riding Trail
Laundry: Inside, See Remarks
Lot: 0-1 Unit/Acre, Back Yard, Front Yard, Lawn, Near Park, Near Public Transit, Paved, Street Level
Parcel#: 026205120000
Parking: Driveway
Parking Notes: Driveway
Patio/Porch: Rear Porch, Front Porch, See Remarks
Sewer: Public Sewer
Spa: None
Special View Info: Neighborhood
Units: 1
Utilities: Electricity Connected, Sewer Connected, Water Connected
Water: Public
Local Schools
School District: Konocti Unified
Listed By / Shown By
Listed By
Agency Name: Luxe Places International Realty
Agent Name: Vera Crabtree
Agency Phone: 707-263-3300
Shown By
Agency Title: Watson Realty - Central California Escrow
Agency Phone: (661) 716-5000
Estimate Your Payment
Estimated Payment
$ 803.00 per month $709.96 Principal & Interest $0.00 Property Tax (data not provided by mls) $93.04 Homeowner's InsuranceChange Payment Information
Privacy Policy / DMCA Notice / ADA Accessibility


This site is hosted, designed and copyright
© 1994 - 2026 by
Delta Media Group, Inc. -- Patent Pending --
Agency License Information: DRE# 00782354
1300 N Forbes | MLS# LC26163299
This single family home located at 1300 N Forbes, Lakeport, CA 95453 is currently listed for sale with an asking price of $319,000. This property was built in 1950 and has 3 bedrooms and 1 full baths with 1766 sq. ft. N Forbes is located within the Konocti Unified school district. Search Lakeport real estate on www.cce-escrow.com today.