
BEDS4
BATHS3 full 1 partial
SQUARE FEET2,252
MLS#DW26232906
STATUSActive
PROPERTY TYPEResidential - Single Family
SUBDIVISIONNaples (NA)
SCHOOLLong Beach Unified
Listing Courtesy of:
Coldwell Banker Realty
Agency Phone: 562-494-4600
Associate Name: Keegan Cin

Listing Shown by:
Watson Realty - Central California Escrow
Agency Phone: (661) 716-5000
Property Description
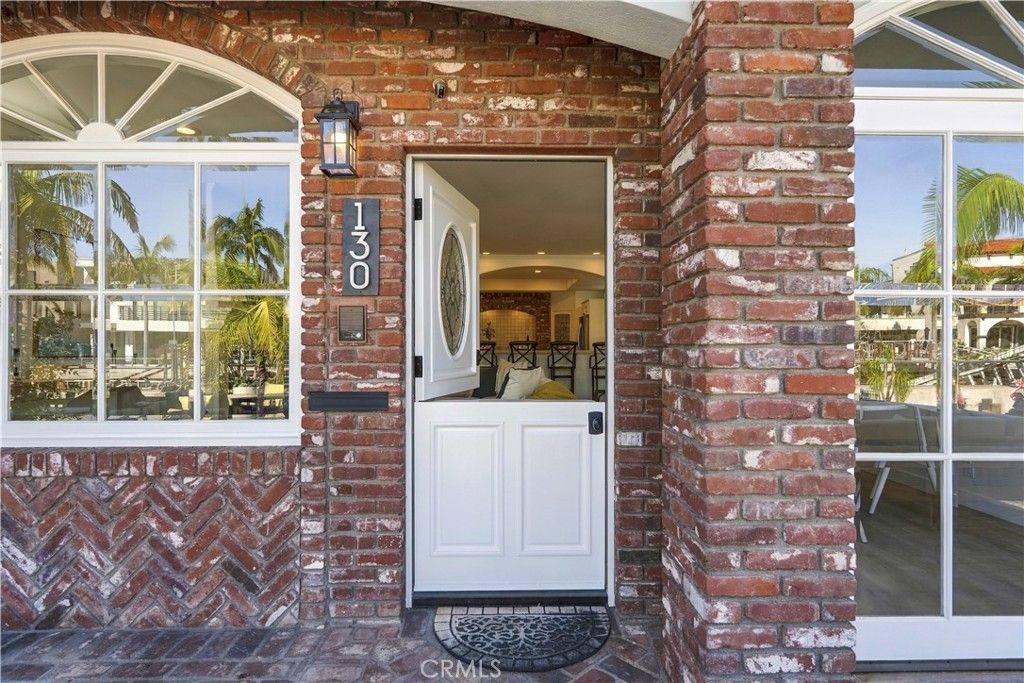
Along the picturesque canals of Naples Island, where charming footbridges, passing boats, and timeless architecture create one of Southern California's most enchanting waterfront settings, 130 Rivo Alto Canal offers a distinctly romantic interpretation of coastal living. European-inspired architecture, a striking turreted roofline, graceful arched windows, and handsome brickwork lend this waterfront residence an unmistakable sense of character, while nearly 30 feet of private dock space place the pleasures of life on the water just beyond your doorstep. Beyond its captivating facade, approximately 2,252 square feet of thoughtfully refreshed interiors blend architectural warmth with a fresh, sophisticated coastal aesthetic. Newly installed LVP flooring and carpeting, fresh interior paint, and updated lighting introduce a beautiful sense of continuity throughout. The kitchen has been elegantly renewed with quartz countertops, featuring stainless steel appliances, and crisp custom cabinetry, while the inviting living room, anchored by a fireplace and framed by graceful arched windows, the ideal setting for entertaining or simply enjoying a quieter moment. A true centerpiece awaits upstairs. An extraordinary primary suite unfolds beneath soaring vaulted ceilings adorned with exposed wood beams, creating a retreat of remarkable warmth and character. A fireplace and generous sitting area invite leisurely mornings, while French doors reveal a private balcony overlooking the canal. Two walk-in closets and an ensuite bathroom complete this exceptional sanctuary. Elsewhere, a versatile rear bedroom with its own ensuite bathroom, walk-in closet, and integrated Murphy bed offers a beautifully flexible space for guests, a private office, or both. Comprising four bedrooms, three full bathrooms, one powder room, and a two-car garage with a whole house water softener system. The residence offers a rare balance of architectural individuality, everyday comfort, and waterfront functionality. The canal-facing brick terrace provides an intimate setting for open-air dining and afternoon gatherings, while the private dock invites spontaneous cruises through the waterways of Naples and into Alamitos Bay. Just beyond, the boutiques, cafes, and restaurants of Belmont Shore complement the relaxed sophistication of island living. Here, the luxury is found not merely in the residence itself, but in the extraordinary way of life that surrounds it.
Property Features
Property Type: Residential - Single Family
Cooling: CentralAir
Garage: 2 car attached
Heating: Central
Home Style: Custom, Traditional
Lot Size: 0.05 Acres
Roof Type: Composition, Shingle
Stories: 3.0
Year Built: 1926
Amenities
BeamedCeilings
BreakfastBar
BuiltInFeatures
Balcony
CeilingFans
CrownMolding
HighCeilings
LivingRoomDeckAttached
OpenFloorplan
Pantry
QuartzCounters
RecessedLighting
TileCounters
Bar
AllBedroomsUp
Attic
InstantHotWater
PrimarySuite
WalkInPantry
WalkInClosets
Awnings
BoatSlip
Dock
Lighting
Feature Descriptions
Appliances: Dishwasher, GasCooktop, Disposal, Microwave, Refrigerator, WaterSoftener, TrashCompactor, VentedExhaustFan, WaterPurifier
Community Features: Biking, StreetLights, Sidewalks, WaterSports, Park
Door Features: FrenchDoors
Exterior: Brick, BrickVeneer, Stucco
Fencing: Block, StuccoWall
Fireplace: LivingRoom, PrimaryBedroom
Flooring: Carpet, Tile, Vinyl
Laundry: WasherHookup, GasDryerHookup, Inside, LaundryRoom
Lot: Level, NearPark, RectangularLot
Parcel#: 7243015013
Parking: Boat, DoorSingle, Garage, GarageDoorOpener, OffStreet, GarageFacesRear
Parking Notes: Boat, DoorSingle, Garage, GarageDoorOpener, OffStreet,
Patio/Porch: Brick, Open, Patio
Security: SecuritySystem, ClosedCircuitCameras, CarbonMonoxideDetectors, SmokeDetectors
Sewer: PublicSewer
Spa: None
Special View Info: Canal, CityLights, Mountains, Neighborhood, Water
Units: 1
Utilities: CableAvailable, ElectricityConnected, NaturalGasConnected, PhoneAvailable, SewerConnected, WaterConnected
Water: Public
Water Features: CanalFront, DockAccess, Seawall
Window: Blinds, CustomCoverings, InsulatedWindows, Skylights
Local Schools
High School: Wilson
Middle School: Rodgers
Elementary School: Naples
School District: Long Beach Unified
Listed By / Shown By
Listed By
Agency Name: Coldwell Banker Realty
Agent Name: Keegan Cin
Agency Phone: 562-494-4600
Shown By
Agency Title: Watson Realty - Central California Escrow
Agency Phone: (661) 716-5000
Estimate Your Payment
Estimated Payment
$ 8,432.73 per month $7,455.65 Principal & Interest $0.00 Property Tax (data not provided by mls) $977.08 Homeowner's InsuranceChange Payment Information
Privacy Policy / DMCA Notice / ADA Accessibility


This site is hosted, designed and copyright
© 1994 - 2026 by
Delta Media Group, Inc. -- Patent Pending --
Agency License Information: DRE# 00782354
130 Rivo Alto Canal | MLS# DW26232906
This single family home located at 130 Rivo Alto Canal, Long Beach, CA 90803 is currently listed for sale with an asking price of $3,350,000. This property was built in 1926 and has 4 bedrooms and 3 full and 1 partial baths with 2252 sq. ft. Rivo Alto Canal is located in the Naples (NA) subdivision within the Long Beach Unified school district. Search Naples (NA) real estate on www.cce-escrow.com today.