
BEDS6
BATHS5 full 1 partial
SQUARE FEET4,734
MLS#SR26161497
STATUSActive
PROPERTY TYPEResidential - Single Family
SCHOOLLas Virgenes
Listing Courtesy of:
Rodeo Realty
Agency Phone: 818-999-2030
Associate Name: Shane Nichols

Listing Shown by:
Watson Realty - Central California Escrow
Agency Phone: (661) 716-5000
Property Description
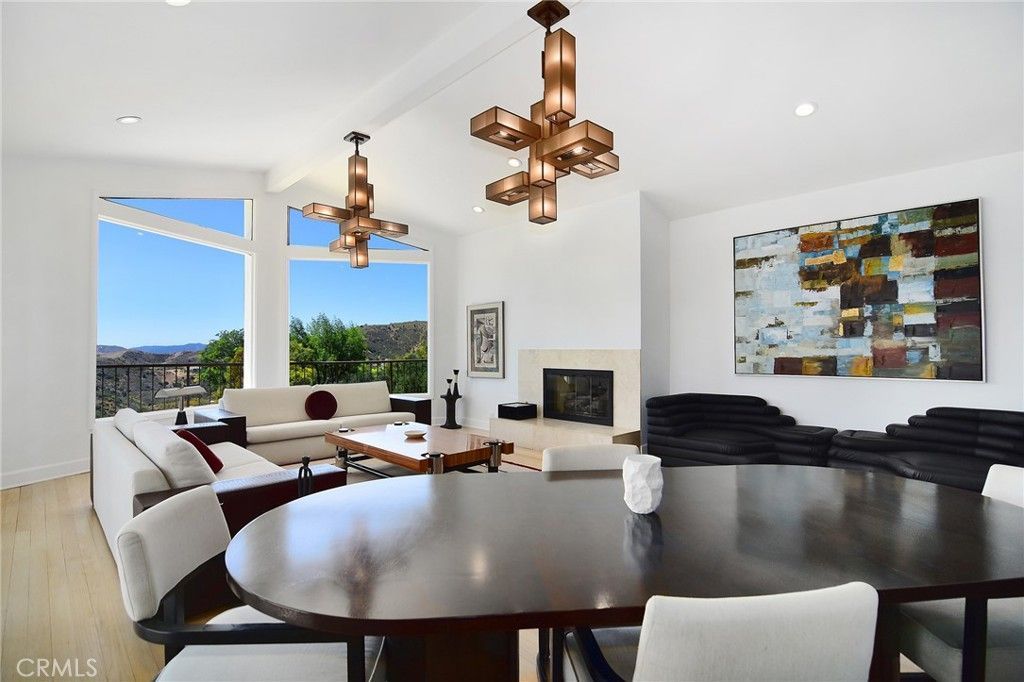
*VIEWS/INFINITY EDGE POOL/GUEST HOUSE* Located in the prestigious guard gated equestrian community of Bell Canyon, this recently revitalized custom home rests on one of Bell Canyons premier view lots. Perched on its own private promontory with no neighbors behind you, this home was thoughtfully designed to take full advantage of the jaw dropping views on the 1.2+ acre lot. Enter the main house, consisting of 5 bedrooms & 4.5 bathrooms, and prepare to be mesmerized by an awe inspiring great room that serves as the focal point for the interior space. Soaring ceilings, walls of glass that drench the room in natural light, a dazzling gas fireplace and a wrap around balcony that allows you to take in the truly mesmerizing views. The newly remodeled chefs kitchen offers the finest designer finishes & a grand center island serving as the center piece, allowing for loads of additional cabinet and counter space. A 36 6 burner gas range, Subzero built-in refrigerator, full stone backsplash, multiple pantrys & a conveniently located laundry room next door with additional storage and utility sink. On the main floor is where you'll discover the primary suite, 2 guest bedrooms w/a shared full bathroom, as well as a powder room. The primary is strategically positioned at the back of the house, w/loads of windows & balcony access to soak up the million dollar view, an en-suite bathroom thats been recently remodeled with the utmost attention to detail, featuring double vanity sinks, a large soaking tub & a separate walk-in shower. In addition, a massive walk-in closet fit for a king & queen. Downstairs you're delighted to discover a grand den/family room, complete with a wet bar and direct access outside to a relaxing pool deck. This downstairs level finishes with two spacious bedrooms, each with their own full bathrooms. Finally, the time has come to revel in the outdoor oasis. Multiple grassy areas for the kids and pets, a relaxing covered patio & an expansive pool deck that wraps the INFINITY EDGE pool and spa, without any neighbors behind you to obstruct your view. And as if all this wasn't enough, there is a large GUEST HOUSE that rests at the front of the property, complete with it's own driveway, voluminous ceilings and a newly upgraded bedroom with a wall to wall wardrobe closet. Bell Canyon is a 24 hour guard-gated community offering miles of maintained trails, Equestrian Center, tennis courts, clubhouse, gym & award-winning Las Virgenes School District!
Property Features
Property Type: Residential - Single Family
Cooling: Central Air, Dual, Zoned
Garage: 4 car attached
Heating: Central
Home Style: Contemporary, Modern
Lot Size: 1.23 Acres
Stories: 2.0
Year Built: 1977
Amenities
Bedroom on Main Level
Main Level Primary
Multiple Primary Suites
Primary Suite
Walk-In Pantry
Walk-In Closet(s)
Feature Descriptions
Appliances: 6 Burner Stove, Convection Oven, Dishwasher, ENERGY STAR Qualified Appliances, Free-Standing Range, Disposal, Gas Range, Ice Maker, Microwave, Refrigerator, Range Hood, Water Heater, Dryer, Washer
Association Amenities: Clubhouse, Controlled Access, Fitness Center, Horse Trail(s), Guard, Security, Tennis Court(s), Trail(s)
Community Features: Biking, Curbs, Dog Park, Foothills, Hiking, Horse Trails, Stable(s), Mountainous, Near National Forest, Park, Suburban, Sidewalks, Valley, Gated
Days on Site: 7
Fireplace: Family Room, Living Room
Flooring: Stone, Wood
HOA Fee: 410/ Monthly
Horse Amenities: Riding Trail
Laundry: Inside, Laundry Room
Lot: 0-1 Unit/Acre, Front Yard, Greenbelt, Horse Property, Irregular Lot, Lot Over 40000 Sqft, Sprinkler System
Parcel#: 8500142175
Parking: Direct Access, Garage
Parking Notes: Direct Access, Garage
Patio/Porch: Rear Porch, Concrete, Open, Patio
Pool: In Ground, Pebble, Private
Security: Security Gate, Gated with Guard, Gated Community, Gated with Attendant,24 Hour Security, Security Guard
Sewer: Public Sewer
Spa: Yes
Spa: Heated, In Ground, Private
Special View Info: City Lights, Canyon, Hills, Landmark, Mountain(s), Neig
Swimming Pool: Yes
Units: 1
Water: Public
Window: Double Pane Windows
Local Schools
High School: Calabasas
Middle School: A.C. Stelle
Elementary School: Round Meadow
School District: Las Virgenes
Listed By / Shown By
Listed By
Agency Name: Rodeo Realty
Agent Name: Shane Nichols
Agency Phone: 818-999-2030
Shown By
Agency Title: Watson Realty - Central California Escrow
Agency Phone: (661) 716-5000
Estimate Your Payment
Estimated Payment
$ 7,098.60 per month $6,276.10 Principal & Interest $0.00 Property Tax (data not provided by mls) $822.50 Homeowner's InsuranceChange Payment Information
Privacy Policy / DMCA Notice / ADA Accessibility


This site is hosted, designed and copyright
© 1994 - 2026 by
Delta Media Group, Inc. -- Patent Pending --
Agency License Information: DRE# 00782354
130 Dapplegray Road | MLS# SR26161497
This single family home located at 130 Dapplegray Road, Bell Canyon, CA 91307 is currently listed for sale with an asking price of $2,820,000. This property was built in 1977 and has 6 bedrooms and 5 full and 1 partial baths with 4734 sq. ft. Dapplegray Road is located within the Las Virgenes school district. Search Bell Canyon real estate on www.cce-escrow.com today.