
BEDS3
BATHS2 full
SQUARE FEET1,104
MLS#OC26207060
STATUSActive
PROPERTY TYPEResidential - Condominium
SUBDIVISIONGlen (WB) (GL)
SCHOOLIrvine Unified
Listing Courtesy of:
First Team Real Estate
Agency Phone: 949-857-2121
Associate Name: Sandi Clark

Listing Shown by:
Watson Realty - Central California Escrow
Agency Phone: (661) 716-5000
Property Description
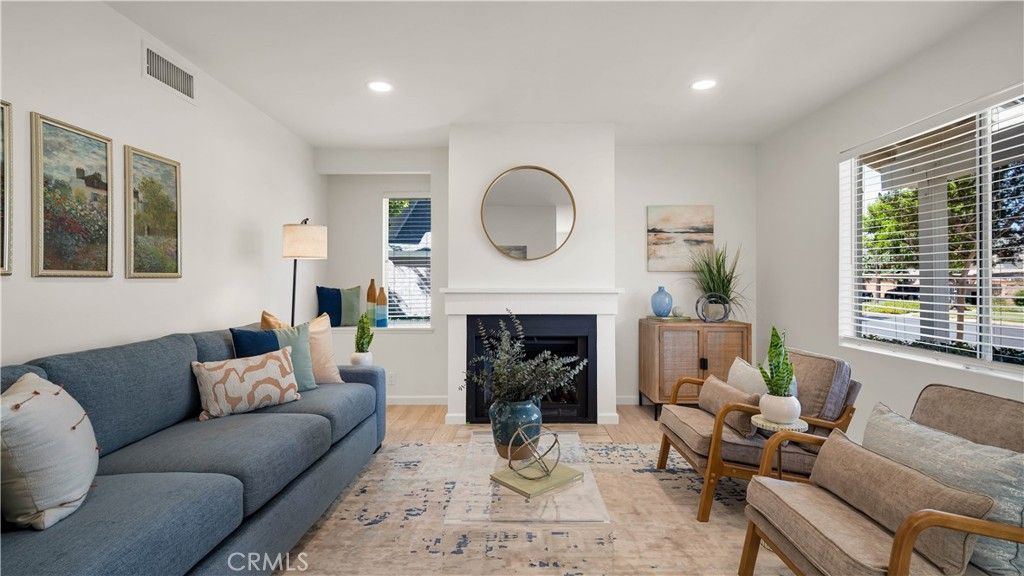
Welcome to 13 Hollowglen, where stylish single-level living meets the charm of Irvine's sought-after Woodbridge community. This beautifully upgraded 3-bedroom, 2-bath end-unit condo offers the comfort and feel of a single-family home, complete with an expansive private backyard and a two-car carport conveniently located directly behind the property. Inside, thoughtful improvements and designer touches create a welcoming atmosphere, featuring luxury vinyl plank flooring, plush carpet, fresh paint, plantation shutters, and updated lighting. The generous living room is anchored by an upgraded fireplace and hearth, while the adjoining dining area showcases a striking new light fixture and flows effortlessly into the kitchen. Bright and inviting, the kitchen features crisp white cabinetry, stainless steel appliances, a brand-new refrigerator, recessed lighting, and a charming space for casual dining. All three bedrooms are situated on one level, including a spacious primary suite with a beautifully remodeled bath featuring a walk-in shower. Two additional bedrooms provide versatility for guests, a home office, or whatever suits your lifestyle. A Nest thermostat adds modern convenience to this move-in-ready home. Step outside to discover one of the property's most impressive features-an oversized, secluded backyard with newly enhanced landscaping. Whether hosting gatherings, dining under the stars, gardening, or simply unwinding, this outdoor retreat offers an exceptional extension of the home. Enjoy the coveted Woodbridge lifestyle with access to two scenic lakes, 22 pools, tennis and pickleball courts, beach lagoons, parks, playgrounds, and miles of walking and biking trails. Located within the award-winning Irvine Unified School District and close to shopping, dining, entertainment, major freeways, and John Wayne Airport. With its desirable end-unit setting, effortless single-level floor plan, tasteful upgrades, and remarkable outdoor space, 13 Hollowglen is a wonderful opportunity to enjoy the best of Woodbridge living. Welcome home!
Property Features
Property Type: Residential - Condominium
Cooling: CentralAir
Heating: Central, ForcedAir
Home Style: Traditional
Roof Type: Shingle
Stories: 1.0
Year Built: 1978
Amenities
BreakfastBar
EatInKitchen
OpenFloorplan
QuartzCounters
RecessedLighting
AllBedroomsDown
BedroomOnMainLevel
MainLevelPrimary
WalkInClosets
Feature Descriptions
Accessibility: NoStairs
Appliances: Dishwasher, GasCooktop, GasRange, GasWaterHeater, Microwave, Refrigerator, WaterHeater, Dryer, Washer
Association Amenities: Clubhouse, MaintenanceGrounds, OutdoorCookingArea, OtherCourts, PicnicArea, Pool, SpaHotTub, TennisCourts
Community Features: Curbs, Gutters, Lake, StreetLights, Suburban, Sidewalks, Park, Pool
Days on Site: 17
Door Features: SlidingDoors
Exclusions: Staging furnishings
Exterior: Stucco
Fencing: Wood
Fireplace: FamilyRoom, Gas
Flooring: Carpet, Laminate, Tile
HOA Fee: 512/ Monthly
Laundry: WasherHookup, GasDryerHookup, Inside, LaundryCloset
Lot: BackYard, NearPark, Yard
Parcel#: 45164127
Parking: Carport
Parking Notes: Carport
Patio/Porch: Patio
Pool: Community, Association
Security: CarbonMonoxideDetectors, SmokeDetectors
Sewer: SewerTapPaid
Spa: Yes
Spa: Association, Community
Special View Info: Neighborhood
Swimming Pool: Yes
Units: 190
Utilities: CableAvailable, ElectricityAvailable, ElectricityConnected, NaturalGasAvailable, NaturalGasConnected, PhoneAvailable, SewerAvailable, SewerConnected, WaterAvailable, WaterConnected
Water: Public
Window: Blinds, DoublePaneWindows, PlantationShutters
Local Schools
High School: Woodbridge
Middle School: Lakeside
Elementary School: Eastshore
School District: Irvine Unified
Listed By / Shown By
Listed By
Agency Name: First Team Real Estate
Agent Name: Sandi Clark
Agency Phone: 949-857-2121
Shown By
Agency Title: Watson Realty - Central California Escrow
Agency Phone: (661) 716-5000
Estimate Your Payment
Estimated Payment
$ 2,328.44 per month $2,058.65 Principal & Interest $0.00 Property Tax (data not provided by mls) $269.79 Homeowner's InsuranceChange Payment Information
Privacy Policy / DMCA Notice / ADA Accessibility


This site is hosted, designed and copyright
© 1994 - 2026 by
Delta Media Group, Inc. -- Patent Pending --
Agency License Information: DRE# 00782354
13 Hollowglen | MLS# OC26207060
This condo located at 13 Hollowglen, Irvine, CA 92604 is currently listed for sale with an asking price of $925,000. This property was built in 1978 and has 3 bedrooms and 2 full baths with 1104 sq. ft. Hollowglen is located in the Glen (WB) (GL) subdivision within the Irvine Unified school district. Search Glen (WB) (GL) real estate on www.cce-escrow.com today.