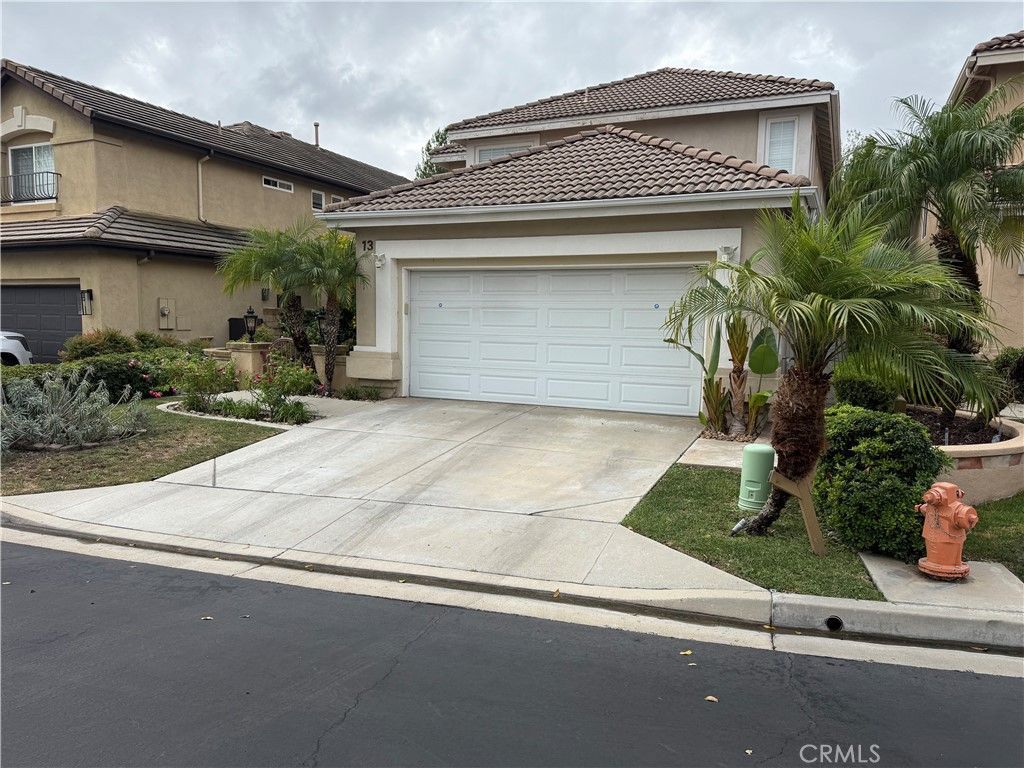

BEDS4
BATHS3 full
SQUARE FEET2,293
MLS#IG26220643
STATUSActive
PROPERTY TYPEResidential - Single Family
SUBDIVISIONDove Ridgepointe (DRP)
SCHOOLCapistrano Unified
Listing Courtesy of:
Realty One Group West
Agency Phone: 949-900-3601
Associate Name: Eddie Luna

Listing Shown by:
Watson Realty - Central California Escrow
Agency Phone: (661) 716-5000
Property Description
Nice Pool Home in Dove Canyon!! Experience the best of the Orange County lifestyle in this beautiful executive pool home, ideally situated on a cul-de-sac in the prestigious, guard-gated community of Dove Canyon. This spacious 4-bedroom, 3-bathroom 2,293 SQ Foot, 5,200 Lot Size, built in 1996 residence offers a wonderful combination of comfort, functionality, and resort-style outdoor living. The home features an upgraded gourmet kitchen with new cabinetry, upgraded countertops, hardwood flooring, and a charming fireplace that creates a warm and inviting atmosphere. A convenient kitchen door provides direct access to the backyard, making indoor-outdoor living and entertaining a breeze. The generously sized living room offers ample space for relaxing and gathering with family and friends. The thoughtfully designed floor plan includes a main-floor bedroom and a full bathroom with a shower, ideal for guests, extended family, or a home office. Upstairs, you'll find three additional bedrooms and two bathrooms. The spacious primary suite features a private bathroom with a bathtub, separate shower, and dual sinks. The secondary bedrooms share a convenient Jack-and-Jill bathroom. Step outside to your private backyard retreat, complete with a Conventional- gas heated swimming pool, built-in BBQ, and a heater in the backyard with sloped landscaping, and a flower bed. The inviting front yard features planted flowers, a grassy area, and an automatic sprinkler system, adding to the home's curb appeal. Additional features include central heating and air conditioning, an alarm system, built-in speakers, a two-car garage, and additional Driveway parking for two more vehicles. Residents of Dove Canyon enjoy a sought-after community lifestyle with access to the Jack Nicholas championship golf Course, a Homeowners association swimming pool and spa, lighted tennis courts, parks, and scenic walking and hiking trails. Discover the comfort, privacy, and exceptional lifestyle this Dove Canyon home has to offer!
Property Features
Property Type: Residential - Single Family
Cooling: Central Air
Garage: 2 car attached
Heating: Central, Fireplace(s)
Home Style: Traditional
Lot Size: 0.12 Acres
Roof Type: Common Roof
Stories: 2.0
Year Built: 1996
Amenities
Cathedral Ceiling(s)
Central Vacuum
Eat-in Kitchen
Multiple Staircases
Unfurnished
Bedroom on Main Level
Jack and Jill Bath
Walk-In Closet(s)
Lighting
Feature Descriptions
Accessibility: Parking, Accessible Hallway(s)
Appliances: Built-In Range, Barbecue, Convection Oven, Double Oven, Dishwasher, Freezer, Gas Cooktop, Disposal, Gas Oven, Gas Range, Microwave, Dryer, Washer
Community Features: Biking, Curbs, Dog Park, Golf, Gutter(s), Hiking, Lake, Park, Storm Drain(s), Street Lights, Sidewalks, Gated, Pool
Days on Site: 17
Door Features: Panel Doors
Fencing: Block, Brick, Fair Condition
Fireplace: Dining Room, Gas, Kitchen, Wood Burning
Flooring: Carpet, Wood
Furnished: Yes
HOA Fee: 350/ Monthly
Laundry: Inside, Laundry Room
Lot: 0-1 Unit/Acre, Back Yard, Cul-De-Sac, Drip Irrigation/Bubblers, Sloped Down, Front Yard, Sprinklers In Rear, Sprinklers In Front, Lawn, Landscaped, Steep Slope, Sprinklers On Side, Sprinkler System, Street Level, Yard
Parcel#: 80458157
Parking: Direct Access, Driveway, Garage
Parking Notes: Direct Access, Driveway, Garage
Patio/Porch: Rear Porch, Concrete, Front Porch, Open, Patio
Pool: Association, Community, Fenced, Heated, In Ground, Private
Security: Security System, Carbon Monoxide Detector(s), Fire Detection System, Gated with Guard, Gated Community, Gated with Attendant,24 Hour Security, Smoke Detector(s), Security Guard, Security Lights
Sewer: Public Sewer
Spa: Yes
Spa: Association, Community, Heated
Special View Info: Trees/Woods
Swimming Pool: Yes
Units: 1200
Utilities: Cable Available, Cable Connected, Electricity Available, Sewer Available
Water: Public
Window: Blinds
Local Schools
High School: Saddleback
Elementary School: Seventh
School District: Capistrano Unified
Listed By / Shown By
Listed By
Agency Name: Realty One Group West
Agent Name: Eddie Luna
Agency Phone: 949-900-3601
Shown By
Agency Title: Watson Realty - Central California Escrow
Agency Phone: (661) 716-5000
Estimate Your Payment
Estimated Payment
$ 3,649.99 per month $3,227.07 Principal & Interest $0.00 Property Tax (data not provided by mls) $422.92 Homeowner's InsuranceChange Payment Information
Privacy Policy / DMCA Notice / ADA Accessibility


This site is hosted, designed and copyright
© 1994 - 2026 by
Delta Media Group, Inc. -- Patent Pending --
Agency License Information: DRE# 00782354
13 Banstead | MLS# IG26220643
This single family home located at 13 Banstead, Rancho Santa Margarita, CA 92679 is currently listed for sale with an asking price of $1,450,000. This property was built in 1996 and has 4 bedrooms and 3 full baths with 2293 sq. ft. Banstead is located in the Dove Ridgepointe (DRP) subdivision within the Capistrano Unified school district. Search Dove Ridgepointe (DRP) real estate on www.cce-escrow.com today.