
BEDS4
BATHS3 full
SQUARE FEET3,041
MLS#PW26232529
STATUSActive
PROPERTY TYPEResidential - Single Family
SCHOOLABC Unified
Listing Courtesy of:
Pabst, Kinney & Associates
Agency Phone: 562-987-3244
Associate Name: Kristie Pabst

Listing Shown by:
Watson Realty - Central California Escrow
Agency Phone: (661) 716-5000
Property Description
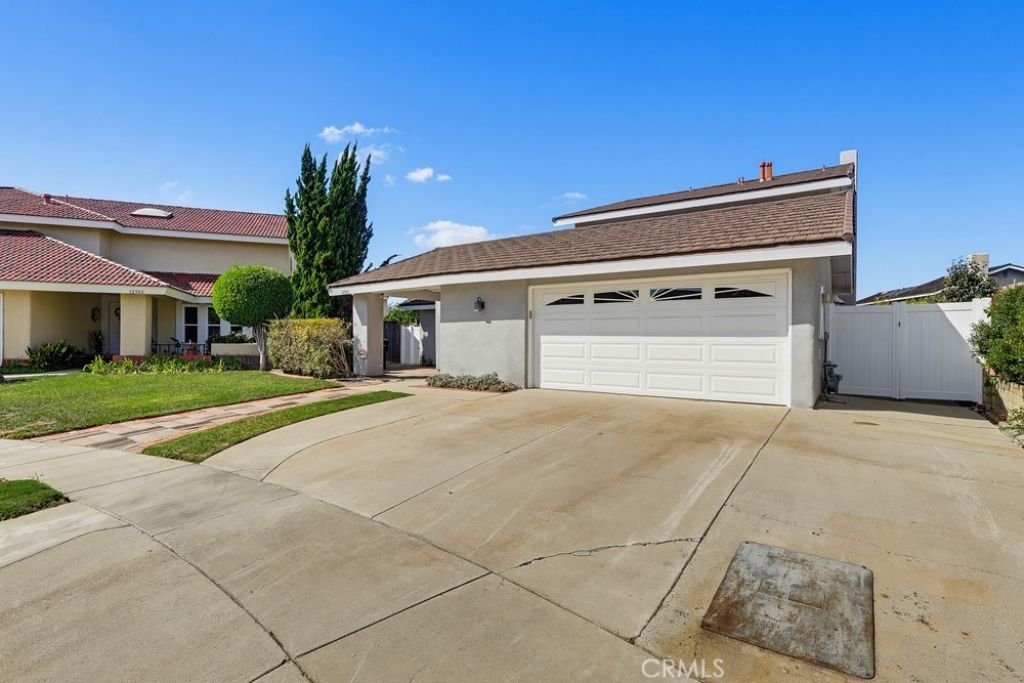
Discover an extraordinary opportunity to own a beautiful residence in the prestigious, guard-gated community of Shadow Park, one of Cerritos' most desirable neighborhoods. **Ideally situated on a peaceful cul-de-sac**, this exceptional home offers an impressive **3,041 square feet of living space on an expansive 11,747-square-foot lot**, featuring 4 spacious bedrooms, a dedicated office, and a two-car garage with additional driveway parking. One of the property's most captivating highlights is its **massive backyard**, offering an incredible amount of outdoor space and endless possibilities for entertaining, recreation, gardening, or creating your very own resort-inspired oasis. Adding to the home's appeal is a **large rooftop deck**, providing a wonderful elevated outdoor retreat perfect for soaking up the California sunshine, enjoying evening breezes, entertaining guests, or simply unwinding in a peaceful setting. With its generous proportions, desirable cul-de-sac location, and exceptional indoor and outdoor living spaces, this residence offers a remarkable combination of comfort, privacy, and versatility. Beyond the home itself, Shadow Park offers an enviable lifestyle reminiscent of a private resort. Residents enjoy the peace of mind of a **24-hour guard-gated entrance**, along with an impressive collection of amenities, including a sparkling swimming pool, inviting clubhouse, tennis and basketball courts, sand volleyball court, and playground. Beautifully maintained common areas, lush landscaping, and mature trees create a picturesque setting that enhances the community's exclusive atmosphere. Shadow Park Community is a sought-after neighborhood offering exceptional convenience with nearby schools, beautiful parks, the Cerritos Library, Cerritos Towne Center, shopping malls, restaurants, and everyday essentials just minutes away. **Combining an oversized lot, an incredible backyard, an expansive rooftop deck, a coveted cul-de-sac location, generous living space, and resort-style community amenities, this remarkable property presents a rare opportunity to experience the very best of Southern California living.** Whether hosting unforgettable gatherings under the California sunshine, enjoying peaceful evenings in your spacious backyard, or taking advantage of the community's outstanding recreational offerings, this Shadow Park residence offers an exceptional setting to make your dream lifestyle a reality.
Property Features
Property Type: Residential - Single Family
Cooling: CentralAir
Garage: 2 car attached
Heating: Central
Home Style: Contemporary
Lot Size: 0.27 Acres
Stories: 2.0
Year Built: 1977
Amenities
CeilingFans
CathedralCeilings
AllBedroomsUp
PrimarySuite
Feature Descriptions
Appliances: Dishwasher, Disposal, GasRange, Microwave, WaterHeater
Association Amenities: Clubhouse, SportCourt, OtherCourts, Playground, Pool, Guard, SpaHotTub, TennisCourts
Community Features: StreetLights, Sidewalks
Days on Site: 1
Fireplace: LivingRoom, PrimaryBedroom
HOA Fee: 315/ Monthly
Laundry: Inside
Lot: BackYard, CulDeSac, Lawn
Parcel#: 7044030026
Parking: DoorMulti, Garage, GarageDoorOpener
Parking Notes: DoorMulti, Garage, GarageDoorOpener
Patio/Porch: SeeRemarks
Pool: None, Association
Security: GatedWithAttendant
Sewer: PublicSewer
Spa: None
Special View Info: Neighborhood
Units: 1
Water: Public
Window: Blinds
Local Schools
School District: ABC Unified
Listed By / Shown By
Listed By
Agency Name: Pabst, Kinney & Associates
Agent Name: Kristie Pabst
Agency Phone: 562-987-3244
Shown By
Agency Title: Watson Realty - Central California Escrow
Agency Phone: (661) 716-5000
Estimate Your Payment
Estimated Payment
$ 4,656.88 per month $4,117.30 Principal & Interest $0.00 Property Tax (data not provided by mls) $539.58 Homeowner's InsuranceChange Payment Information
Privacy Policy / DMCA Notice / ADA Accessibility


This site is hosted, designed and copyright
© 1994 - 2026 by
Delta Media Group, Inc. -- Patent Pending --
Agency License Information: DRE# 00782354
12901 Wolverton Lane | MLS# PW26232529
This single family home located at 12901 Wolverton Lane, Cerritos, CA 90703 is currently listed for sale with an asking price of $1,850,000. This property was built in 1977 and has 4 bedrooms and 3 full baths with 3041 sq. ft. Wolverton Lane is located within the ABC Unified school district. Search Cerritos real estate on www.cce-escrow.com today.