
BEDS3
BATHS2 full
SQUARE FEET1,307
MLS#PW26232530
STATUSActive
PROPERTY TYPEResidential - Single Family
SUBDIVISIONGarden Park (GARP)
SCHOOLGarden Grove Unified
Listing Courtesy of:
Main Street Realtors
Agency Phone: 562-201-1334
Associate Name: William Keye

Listing Shown by:
Watson Realty - Central California Escrow
Agency Phone: (661) 716-5000
Property Description
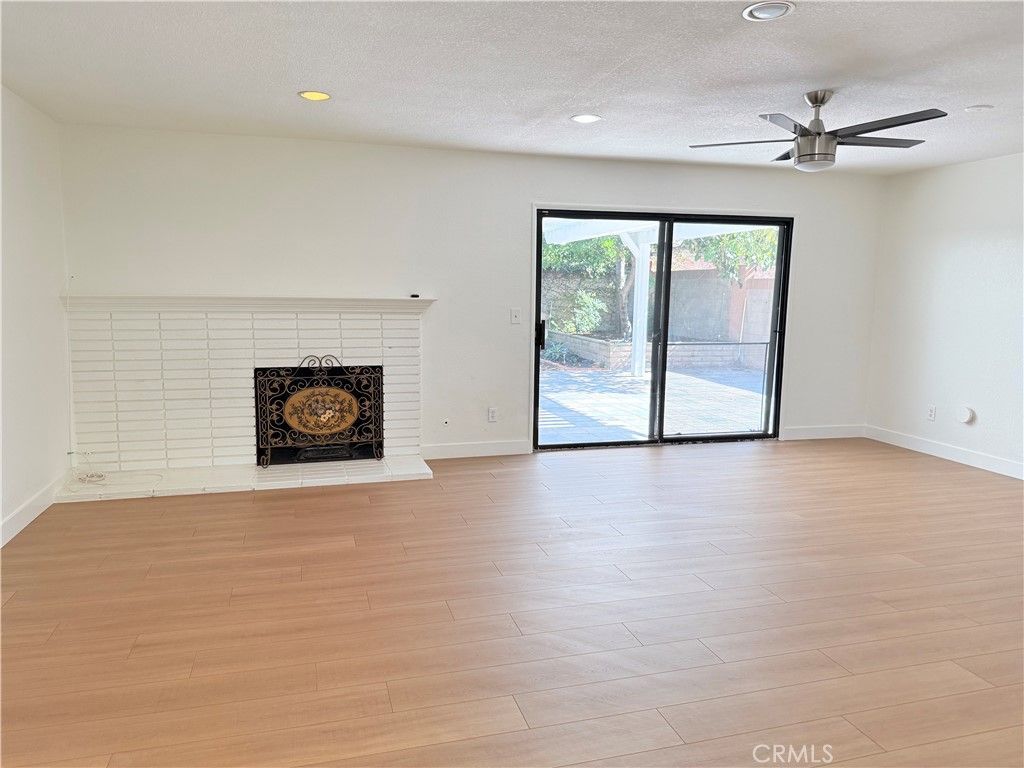
Great Location in Popular Garden Park Community. The Home is Move in Ready. There is Fresh Interior Paint and New Hardwood Floors. Ceiling Fans are located in All the Rooms. Recessed Lighting. The Backyard has a Brand New Patio Cover. Lots of Trees and Large Grass Area as well as Patio Area. The Home is Conveniently Located Near the 22 and 405 Freeways Access. Schools are close by as well as Shopping.
Property Features
Property Type: Residential - Single Family
Cooling: None
Garage: 2 car attached
Heating: Central
Home Style: Ranch
Lot Size: 0.14 Acres
Roof Type: Composition
Stories: 1.0
Year Built: 1962
Amenities
CeilingFans
SeparateFormalDiningRoom
TileCounters
AllBedroomsDown
Feature Descriptions
Appliances: DoubleOven, Dishwasher, Disposal, Refrigerator
Community Features: Curbs, Gutters, StreetLights, Suburban, Sidewalks
Days on Site: 1
Exterior: Stucco
Fencing: Block
Fireplace: LivingRoom
Laundry: InGarage
Lot: FlagLot
Parcel#: 13050231
Parking: DrivewayLevel, Garage, GarageDoorOpener
Parking Notes: DrivewayLevel, Garage, GarageDoorOpener
Patio/Porch: Concrete, Covered, Tile
Sewer: PublicSewer
Spa: None
Special View Info: Neighborhood
Units: 1
Utilities: ElectricityAvailable, NaturalGasConnected, SewerConnected, WaterConnected
Water: Public
Window: Blinds
Local Schools
School District: Garden Grove Unified
Listed By / Shown By
Listed By
Agency Name: Main Street Realtors
Agent Name: William Keye
Agency Phone: 562-201-1334
Shown By
Agency Title: Watson Realty - Central California Escrow
Agency Phone: (661) 716-5000
Estimate Your Payment
Estimated Payment
$ 2,643.09 per month $2,336.84 Principal & Interest $0.00 Property Tax (data not provided by mls) $306.25 Homeowner's InsuranceChange Payment Information
Privacy Policy / DMCA Notice / ADA Accessibility


This site is hosted, designed and copyright
© 1994 - 2026 by
Delta Media Group, Inc. -- Patent Pending --
Agency License Information: DRE# 00782354
12782 Wild Goose | MLS# PW26232530
This single family home located at 12782 Wild Goose, Garden Grove, CA 92845 is currently listed for sale with an asking price of $1,050,000. This property was built in 1962 and has 3 bedrooms and 2 full baths with 1307 sq. ft. Wild Goose is located in the Garden Park (GARP) subdivision within the Garden Grove Unified school district. Search Garden Park (GARP) real estate on www.cce-escrow.com today.