
BEDS4
BATHS2 full
SQUARE FEET1,541
MLS#41142989
STATUSActive
PROPERTY TYPEResidential - Single Family
SUBDIVISIONSUNVALLEY ESTATE
SCHOOLAcalanes
Listing Courtesy of:
Keller Williams Realty
Agency Phone: 925-934-2900
Associate Name: Renee White

Listing Shown by:
Watson Realty - Central California Escrow
Agency Phone: (661) 716-5000
Property Description
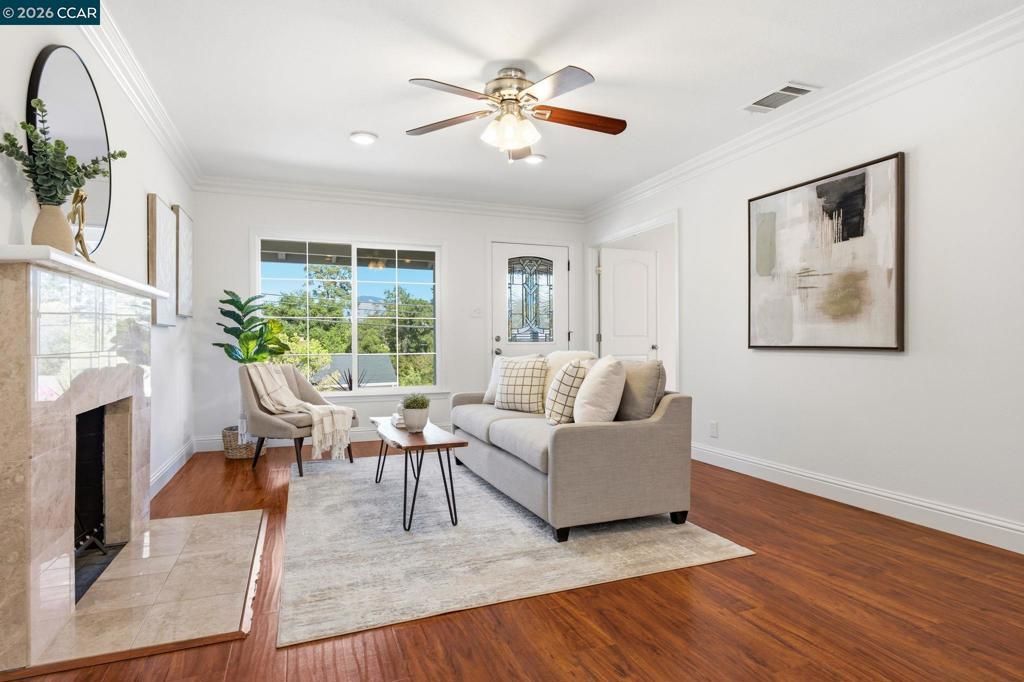
Featuring a desirable single-level floor plan, owned solar with two battery backup systems, scenic hillside views, and inviting outdoor spaces, this spacious Lafayette home offers comfort, efficiency, and flexibility for modern living. Ideally positioned to enjoy both Downtown Lafayette and Downtown Walnut Creek, it provides access to highly regarded Lafayette schools along with an outstanding blend of convenience and lifestyle. The entry opens to a spacious living room highlighted by crown molding, recessed lighting, and a fireplace that serves as the focal point of the space. It flows into the kitchen and dining area, where granite countertops, stainless steel appliances, a gas range, breakfast bar, abundant cabinetry, and a sunny breakfast nook create an inviting space for everyday living and entertaining. Two sliding glass doors fill the home with natural light and open to the backyard, while the attached two-car garage features an electric vehicle charger and an upgraded electrical subpanel that complements the owned solar and battery backup systems. The primary suite is thoughtfully separated from the secondary bedrooms for added privacy and features mirrored closet doors and an ensuite bathroom with a tiled stall shower. Three additional bedrooms, each with mirrored closet doors, are served by a spacious hall bathroom with a large vanity and a newly updated shower-over-tub. Fresh interior paint, updated bedroom carpeting, and a dedicated laundry area complete the functional layout. Outside, the backyard offers multiple spaces for entertaining, gardening, recreation, or future personalization. Concrete patios and walkways create welcoming outdoor gathering areas, while mature landscaping and the surrounding hills provide a peaceful backdrop. Blending a functional floor plan, meaningful energy upgrades, and a sought-after Lafayette location, this home is just minutes from Downtown Lafayette, Downtown Walnut Creek, Lafayette Reservoir, BART, Highway 24, shopping, dining, and more.
Property Features
Property Type: Residential - Single Family
Cooling: Central Air
Garage: 2 car attached
Heating: Forced Air
Home Style: Contemporary
Lot Size: 0.33 Acres
Roof Type: Shingle
Stories: 1.0
Year Built: 1951
Amenities
Breakfast Bar
Feature Descriptions
Accessibility: None
Appliances: Gas Water Heater
Days on Site: 4
Exterior: Stucco
Fireplace: Living Room
Flooring: Carpet, Laminate
Lot: Back Yard, Front Yard, Garden, Yard
Parcel#: 1853520359
Parking: Garage
Parking Notes: Garage
Patio/Porch: Patio
Special View Info: Hills
Local Schools
School District: Acalanes
Listed By / Shown By
Listed By
Agency Name: Keller Williams Realty
Agent Name: Renee White
Agency Phone: 925-934-2900
Shown By
Agency Title: Watson Realty - Central California Escrow
Agency Phone: (661) 716-5000
Estimate Your Payment
Estimated Payment
$ 3,398.26 per month $3,004.51 Principal & Interest $0.00 Property Tax (data not provided by mls) $393.75 Homeowner's InsuranceChange Payment Information
Privacy Policy / DMCA Notice / ADA Accessibility


This site is hosted, designed and copyright
© 1994 - 2026 by
Delta Media Group, Inc. -- Patent Pending --
Agency License Information: DRE# 00782354
1277 Juanita Dr | MLS# 41142989
This single family home located at 1277 Juanita Dr, Lafayette, CA 94595 is currently listed for sale with an asking price of $1,350,000. This property was built in 1951 and has 4 bedrooms and 2 full baths with 1541 sq. ft. Juanita Dr is located in the SUNVALLEY ESTATE subdivision within the Acalanes school district. Search SUNVALLEY ESTATE real estate on www.cce-escrow.com today.