
BEDS5
BATHS3 full
SQUARE FEET2,020
MLS#ML82064461
STATUSActiveUnderContract
PROPERTY TYPEResidential - Single Family
SCHOOLSan Jose Unified
Listing Courtesy of:
Wilbur Properties
Agency Phone: 650-847-3800
Associate Name: Ephan Liu

Listing Shown by:
Watson Realty - Central California Escrow
Agency Phone: (661) 716-5000
Property Description
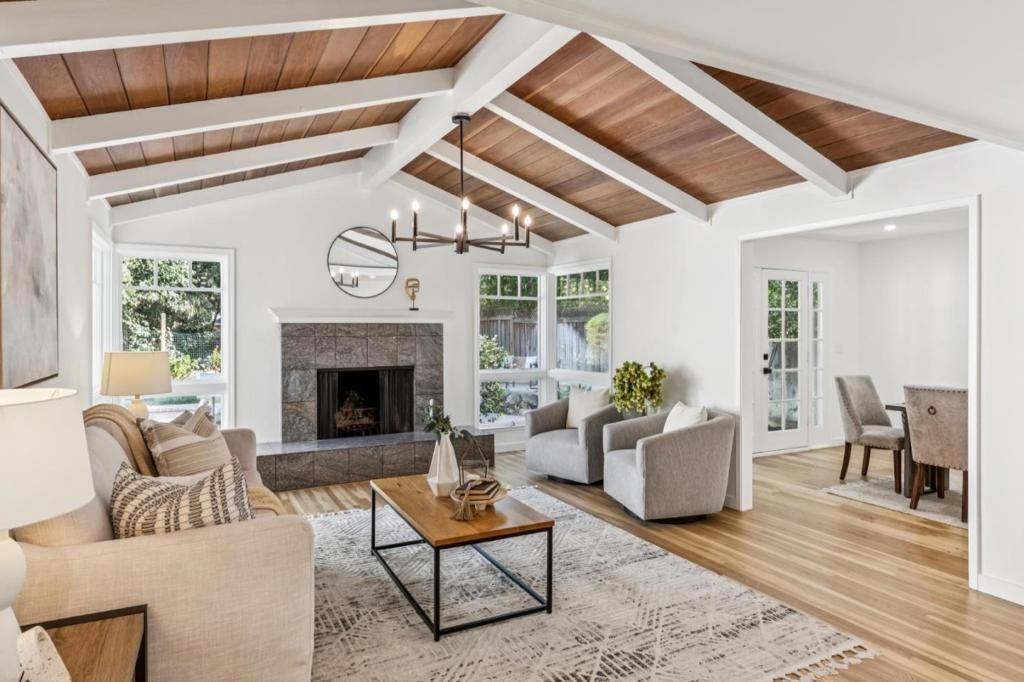
Newly renovated inside and out on a tranquil street in Willow Glen. Open, airy, and bright, with vaulted ceilings in the living room that frame a tiled fireplace and warm oak floors that run throughout the main living spaces. Large windows fill the room with natural light and look out toward the backyard. The formal dining room flows through French doors to the patio, and a sunny bay window nook with a built in bench offers a spot for morning coffee or reading. The updated white kitchen features quartz counters, gold finish hardware, stainless appliances, a double wall oven, and a tray ceiling with recessed lighting. Five bedrooms and three bathrooms, with new finishes throughout and beautifully appointed baths, including a double sink vanity, modern fixtures, and sleek glass enclosed showers. A walk in closet with cedar paneling adds a special touch. The fenced backyard offers a lawn, mature trees, a patio for outdoor dining, and solar path lighting. Two-car garage. Enjoy the convenience of Lincoln Avenue shops and restaurants, the farmers market, and nearby parks and trails.
Property Features
Property Type: Residential - Single Family
Cooling: CentralAir
Garage: 2 car attached
Heating: Central, ForcedAir
Lot Size: 0.17 Acres
Roof Type: Shingle
Stories: 1.0
Year Built: 1964
Feature Descriptions
Days on Site: 17
Fireplace: FamilyRoom
Parcel#: 26462034
Sewer: PublicSewer
Water: Public
Local Schools
School District: San Jose Unified
Listed By / Shown By
Listed By
Agency Name: Wilbur Properties
Agent Name: Ephan Liu
Agency Phone: 650-847-3800
Shown By
Agency Title: Watson Realty - Central California Escrow
Agency Phone: (661) 716-5000
Estimate Your Payment
Estimated Payment
$ 5,827.39 per month $5,152.19 Principal & Interest $0.00 Property Tax (data not provided by mls) $675.21 Homeowner's InsuranceChange Payment Information
Privacy Policy / DMCA Notice / ADA Accessibility


This site is hosted, designed and copyright
© 1994 - 2026 by
Delta Media Group, Inc. -- Patent Pending --
Agency License Information: DRE# 00782354
1276 Avis Drive | MLS# ML82064461
This single family home located at 1276 Avis Drive, San Jose, CA 95126 is currently listed for sale with an asking price of $2,315,000. This property was built in 1964 and has 5 bedrooms and 3 full baths with 2020 sq. ft. Avis Drive is located within the San Jose Unified school district. Search San Jose real estate on www.cce-escrow.com today.