
BEDS5
BATHS3 full 1 partial
SQUARE FEET2,536
MLS#OC26177621
STATUSActive
PROPERTY TYPEResidential - Single Family
SCHOOLPleasant Valley
Listing Courtesy of:
Side, Inc
Agency Phone: 650-273-3832
Associate Name: Ashish Gupta

Listing Shown by:
Watson Realty - Central California Escrow
Agency Phone: (661) 716-5000
Property Description
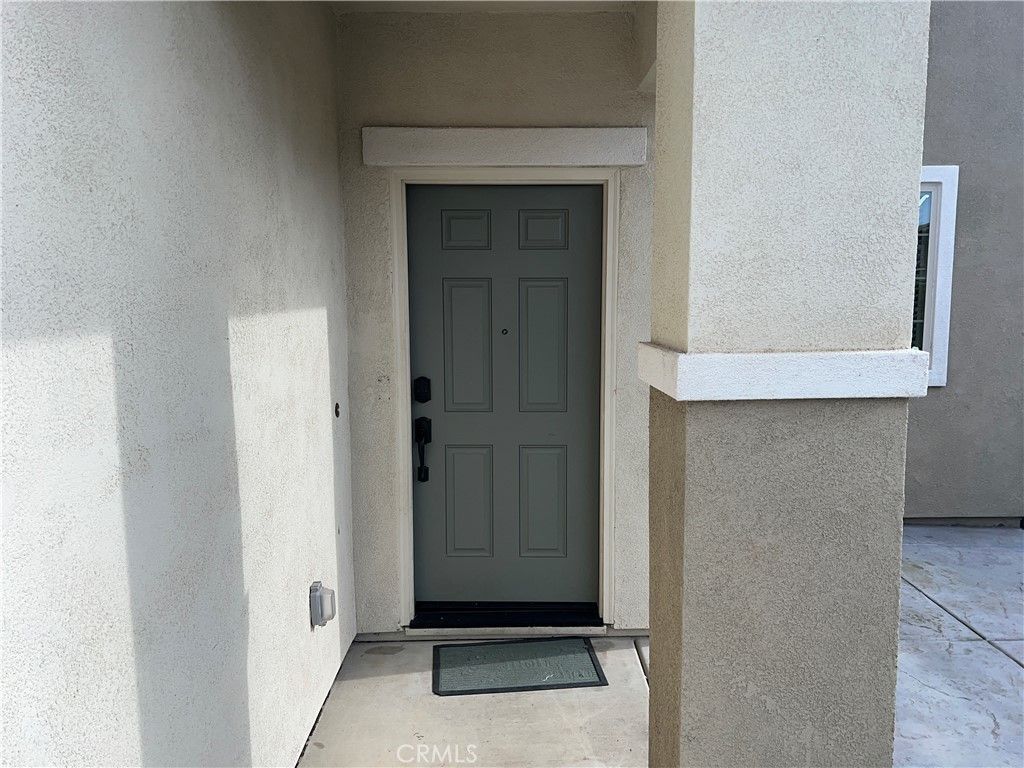
Income-producing opportunity in a newer Rancho Cordova community! Built in 2020, this 2,536 sq. ft. property offers 5 bedrooms and 3.5 baths across two separate living spaces. The main home is vacant and features 4 bedrooms, 2.5 baths, an upgraded kitchen with granite countertops, a center island, and stainless-steel appliances, a spacious primary suite with walk-in closet, and an upstairs laundry room with washer and dryer. The first-floor in-law suite includes 1 bedroom, 1 bath, a private entrance, separate living space, and its own washer, dryer, and refrigerator, and is currently tenant-occupied, providing in-place rental income. Move into the main home or lease it out while the in-law suite continues to generate income. Enjoy a fenced backyard with patio, open space and walking trails across the street, and a brand-new elementary school nearby. A versatile property with excellent potential for homeowners and investors alike!
Property Features
Property Type: Residential - Single Family
Cooling: Central Air
Garage: 2 car attached
Heating: Central
Home Style: Modern
Lot Size: 0.11 Acres
Roof Type: Tile
Stories: 2.0
Year Built: 2020
Amenities
Breakfast Bar
Eat-in Kitchen
High Ceilings
Open Floorplan
Two Story Ceilings
Primary Suite
Feature Descriptions
Appliances: 6 Burner Stove, Gas Oven, Gas Range
Community Features: Gutter(s), Street Lights, Sidewalks
Days on Site: 74
Exterior: Drywall, Concrete
Fireplace: None
Flooring: Carpet, Vinyl
Laundry: Laundry Room
Lot: 0-1 Unit/Acre
Parcel#: 06712600420000
Parking: Door-Multi, Driveway, Garage Faces Front, Garage
Parking Notes: Door-Multi, Driveway, Garage Faces Front, Garage
Security: Carbon Monoxide Detector(s), Smoke Detector(s)
Sewer: Public Sewer
Spa: None
Special View Info: City Lights, Neighborhood
Units: 1
Utilities: Natural Gas Connected, Sewer Connected, Water Connected
Water: Public
Local Schools
School District: Pleasant Valley
Listed By / Shown By
Listed By
Agency Name: Side, Inc
Agent Name: Ashish Gupta
Agency Phone: 650-273-3832
Shown By
Agency Title: Watson Realty - Central California Escrow
Agency Phone: (661) 716-5000
Estimate Your Payment
Estimated Payment
$ 1,633.68 per month $1,444.39 Principal & Interest $0.00 Property Tax (data not provided by mls) $189.29 Homeowner's InsuranceChange Payment Information
Privacy Policy / DMCA Notice / ADA Accessibility


This site is hosted, designed and copyright
© 1994 - 2026 by
Delta Media Group, Inc. -- Patent Pending --
Agency License Information: DRE# 00782354
12722 Montbrook | MLS# OC26177621
This single family home located at 12722 Montbrook, Rancho Cordova, CA 95742 is currently listed for sale with an asking price of $649,000. This property was built in 2020 and has 5 bedrooms and 3 full and 1 partial baths with 2536 sq. ft. Montbrook is located within the Pleasant Valley school district. Search Rancho Cordova real estate on www.cce-escrow.com today.