
BEDS3
BATHS2 full 1 partial
SQUARE FEET2,350
MLS#CV26234355
STATUSActive
PROPERTY TYPEResidential - Townhouse
SCHOOLArcadia Unified
Listing Courtesy of:
JV GROUP REALTY, INC.
Agency Phone: 909-499-2113
Associate Name: Jonathan Vong

Listing Shown by:
Watson Realty - Central California Escrow
Agency Phone: (661) 716-5000
Property Description
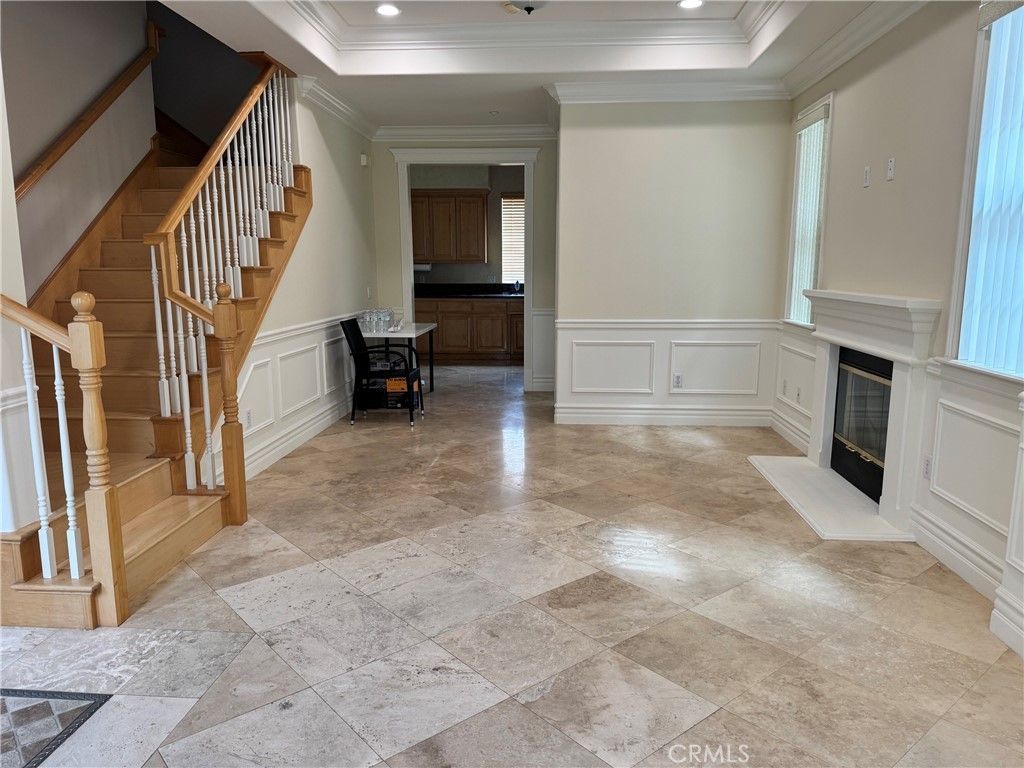
This is an Arcadia of Arcadia School District, two story townhouse with 3 bedrooms, 2.5 bathrooms, 2 bathrooms on 2nd level, 1/2 bathroom on 1st level, and is 2350 SQFT. The house features all bedrooms on the 2nd level, spacious master bedroom, a Jack and Jill bathroom, and has a large loft which can be a multi-purpose area. The house has a concrete slab backyard, laminate flooring from stairs to the 2nd level, and tile flooring on 1st level and all bathrooms. The master shower has a working built-in steamer feature. For parking, the house includes a 2-car garage with direct access into the family room, and additional 1st come 1st serve parking spaces adjacent to each unit. One of the lower monthly HOA DUES.
Property Features
Property Type: Residential - Townhouse
Cooling: CentralAir
Garage: 2 car attached
Heating: Central
Lot Size: 0.57 Acres
Stories: 2.0
Year Built: 2005
Amenities
AllBedroomsUp
Feature Descriptions
Association Amenities: Trash
Community Features: StreetLights
Fireplace: LivingRoom
Flooring: Laminate, Tile
HOA Fee: 120/ Monthly
Laundry: LaundryCloset, InKitchen
Parcel#: 5773016166
Patio/Porch: None
Sewer: PublicSewer
Spa: None
Units: 8
Utilities: ElectricityConnected, NaturalGasConnected, SewerConnected, WaterConnected
Water: SeeRemarks
Local Schools
School District: Arcadia Unified
Listed By / Shown By
Listed By
Agency Name: JV GROUP REALTY, INC.
Agent Name: Jonathan Vong
Agency Phone: 909-499-2113
Shown By
Agency Title: Watson Realty - Central California Escrow
Agency Phone: (661) 716-5000
Estimate Your Payment
Estimated Payment
$ 2,970.34 per month $2,626.17 Principal & Interest $0.00 Property Tax (data not provided by mls) $344.17 Homeowner's InsuranceChange Payment Information
Privacy Policy / DMCA Notice / ADA Accessibility


This site is hosted, designed and copyright
© 1994 - 2026 by
Delta Media Group, Inc. -- Patent Pending --
Agency License Information: DRE# 00782354
127 S 3rd Avenue | MLS# CV26234355
This townhouse located at 127 S 3rd Avenue , Arcadia, CA 91006 is currently listed for sale with an asking price of $1,180,000. This property was built in 2005 and has 3 bedrooms and 2 full and 1 partial baths with 2350 sq. ft. S 3rd Avenue is located within the Arcadia Unified school district. Search Arcadia real estate on www.cce-escrow.com today.