
BEDS3
BATHS2 full
SQUARE FEET1,533
MLS#CV26162229
STATUSActive
PROPERTY TYPEResidential - Single Family
SCHOOLCharter Oak Unified
Listing Courtesy of:
MR. REAL ESTATE
Agency Phone: 626-963-5959
Associate Name: Karen Peterson

Listing Shown by:
Watson Realty - Central California Escrow
Agency Phone: (661) 716-5000
Property Description
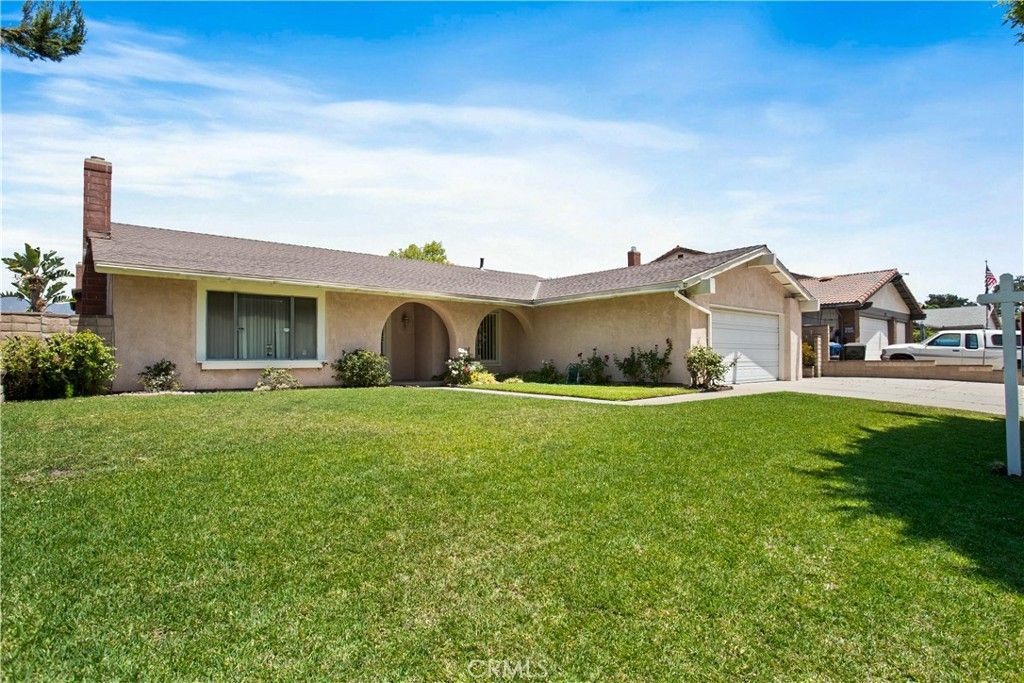
Beautiful single-story, three-bedroom, two-bath home located in the highly sought-after, award-winning Charter Oak School District. Conveniently situated near shopping, schools, and easy freeway access, this home offers both comfort and convenience. Lovingly maintained over the years, this property is ready for its new owners to add their own personal style and updates. The spacious backyard provides plenty of room for entertaining, gardening, or relaxing, while the extended driveway offers ample parking for a multiple vehicles. Additional highlights include a newer roof, fresh interior paint, and an excellent location in a well-established neighborhood. This is a wonderful opportunity to make this charming home your own!
Property Features
Property Type: Residential - Single Family
Cooling: Central Air
Garage: 2 car attached
Heating: Central
Lot Size: 0.17 Acres
Roof Type: Composition
Stories: 1.0
Year Built: 1977
Amenities
Separate/Formal Dining Room
Eat-in Kitchen
Tile Counters
All Bedrooms Down
Feature Descriptions
Appliances: Dishwasher, Gas Cooktop, Disposal, Gas Oven
Community Features: Gutter(s)
Days on Site: 7
Fireplace: Living Room
Flooring: Tile
Laundry: In Garage
Lot: Back Yard, Walkstreet, Yard
Parcel#: 8643012031
Parking: Concrete, Driveway, Garage Faces Front
Parking Notes: Concrete, Driveway, Garage Faces Front
Patio/Porch: Patio
Sewer: Sewer Tap Paid
Spa: None
Units: 1
Water: Public
Local Schools
School District: Charter Oak Unified
Listed By / Shown By
Listed By
Agency Name: MR. REAL ESTATE
Agent Name: Karen Peterson
Agency Phone: 626-963-5959
Shown By
Agency Title: Watson Realty - Central California Escrow
Agency Phone: (661) 716-5000
Estimate Your Payment
Estimated Payment
$ 2,202.58 per month $1,947.37 Principal & Interest $0.00 Property Tax (data not provided by mls) $255.21 Homeowner's InsuranceChange Payment Information
Privacy Policy / DMCA Notice / ADA Accessibility


This site is hosted, designed and copyright
© 1994 - 2026 by
Delta Media Group, Inc. -- Patent Pending --
Agency License Information: DRE# 00782354
127 E Juanita | MLS# CV26162229
This single family home located at 127 E Juanita, Glendora, CA 91740 is currently listed for sale with an asking price of $875,000. This property was built in 1977 and has 3 bedrooms and 2 full baths with 1533 sq. ft. E Juanita is located within the Charter Oak Unified school district. Search Glendora real estate on www.cce-escrow.com today.