
BEDS1
BATHS1 full
SQUARE FEET672
MLS#OC26230951
STATUSActive
PROPERTY TYPEResidential - Condominium
SUBDIVISIONCrosspointe Village (CPVL)
SCHOOLGarden Grove Unified
Listing Courtesy of:
Seven Gables Real Estate
Agency Phone: 714-840-1031
Associate Name: Jennifer Thomas

Listing Shown by:
Watson Realty - Central California Escrow
Agency Phone: (661) 716-5000
Property Description
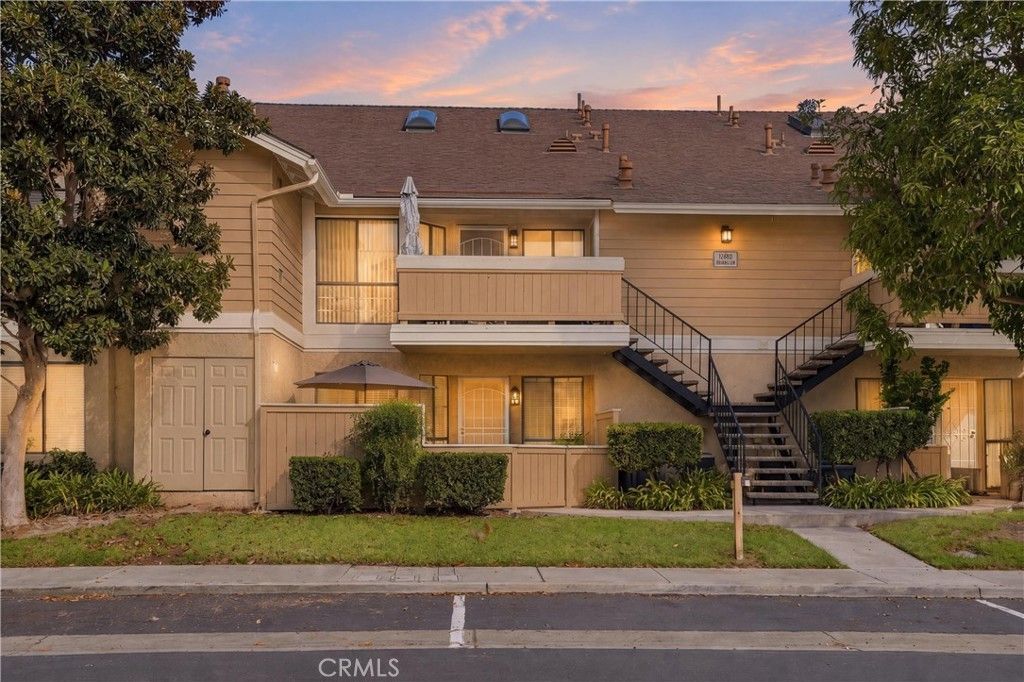
Welcome to 12680 Briarglen Loop, Unit C - Modern Comfort in a Gated Stanton Community! Step into your own private patio, the perfect retreat for evening relaxation or weekend BBQs. A charming French door entry welcomes you into a bright, airy living room featuring warm wood-toned laminate flooring and a lovely half-bay window that fills the space with natural light and cool ocean breezes. The dining area offers dual storage closets and a ceiling fan, seamlessly opening into a beautifully refreshed kitchen. Upgrades include newly painted cabinetry with sleek bronze hardware, brand-new countertops, a new electric range/oven, a stainless steel double sink, plus an included refrigerator, dishwasher, and pantry. Down the hall, find the convenience of an in-unit laundry closet complete with a stackable washer and dryer. The spacious bedroom boasts double closets with newly installed mirrored wardrobe doors and a peaceful window view of the private patio. Unwind in the tranquil bathroom featuring a luxurious Roman-style soaking tub, updated sink, and expansive vanity counter. Additional highlights include newer central A/C, a gated entrance for peace of mind, and a nearby assigned carport with storage lockers. Ideally located close to shopping, dining, and local parks/recreation areas - move-in ready and waiting to be called home!
Property Features
Property Type: Residential - Condominium
Cooling: CentralAir
Heating: ForcedAir, NaturalGas
Home Style: CapeCod
Roof Type: Composition
Stories: 1.0
Year Built: 1983
Amenities
CeilingFans
OpenFloorplan
AllBedroomsDown
Feature Descriptions
Accessibility: NoStairs
Appliances: Dishwasher, ExhaustFan, ElectricRange, Disposal, Refrigerator, WaterHeater, Dryer, Washer
Association Amenities: MaintenanceGrounds, Insurance, Management, Pool, SpaHotTub, Trash
Community Features: Curbs, Gutters, StormDrains, StreetLights, Suburban, Sidewalks, Gated
Days on Site: 2
Exclusions: FYI No smoking in common areas or on patios/balconies. Smoking allowed in parking around the exterior of the complex away from other homes.
Exterior: Drywall, CopperPlumbing
Fencing: Wood
Fireplace: None
Flooring: Laminate
HOA Fee: 392/ Monthly
Laundry: WasherHookup, ElectricDryerHookup, Stacked
Lot: SlopedUp
Parcel#: 93767209
Parking: Carport
Parking Notes: Carport
Patio/Porch: Open, Patio
Pool: Association
Security: CarbonMonoxideDetectors, GatedCommunity, GatedWithAttendant, SmokeDetectors
Sewer: PublicSewer
Spa: Yes
Spa: Association
Special View Info: Neighborhood
Units: 1
Utilities: CableAvailable, ElectricityConnected, NaturalGasConnected, PhoneAvailable, SewerConnected, UndergroundUtilities, WaterConnected
Water: Public
Window: Screens
Local Schools
High School: Pacifica
Middle School: Alamitos
Elementary School: Wakeham
School District: Garden Grove Unified
Listed By / Shown By
Listed By
Agency Name: Seven Gables Real Estate
Agent Name: Jennifer Thomas
Agency Phone: 714-840-1031
Shown By
Agency Title: Watson Realty - Central California Escrow
Agency Phone: (661) 716-5000
Estimate Your Payment
Estimated Payment
$ 1,120.17 per month $990.38 Principal & Interest $0.00 Property Tax (data not provided by mls) $129.79 Homeowner's InsuranceChange Payment Information
Privacy Policy / DMCA Notice / ADA Accessibility


This site is hosted, designed and copyright
© 1994 - 2026 by
Delta Media Group, Inc. -- Patent Pending --
Agency License Information: DRE# 00782354
12680 Briarglen Loop, Unit C | MLS# OC26230951
This condo located at 12680 Briarglen Loop, Unit C, Stanton, CA 90680 is currently listed for sale with an asking price of $445,000. This property was built in 1983 and has 1 bedrooms and 1 full baths with 672 sq. ft. Briarglen Loop, Unit C is located in the Crosspointe Village (CPVL) subdivision within the Garden Grove Unified school district. Search Crosspointe Village (CPVL) real estate on www.cce-escrow.com today.