
BEDS2
BATHS2 full
SQUARE FEET1,177
MLS#PW26177842
STATUSActive
PROPERTY TYPEResidential - Condominium
SUBDIVISIONGallery Walk (GALW)
SCHOOLFullerton Joint Union High
Listing Courtesy of:
New Star Realty & Investment
Agency Phone: 714-994-3377
Associate Name: Alex Jang

Listing Shown by:
Watson Realty - Central California Escrow
Agency Phone: (661) 716-5000
Property Description
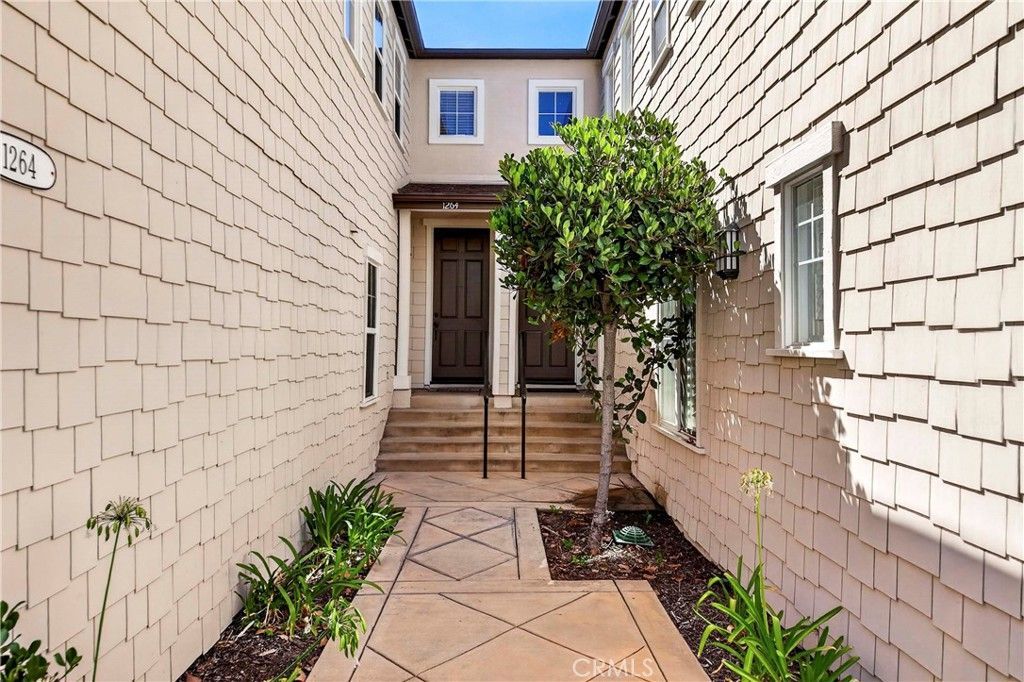
BEAUTIFULLY REMODELED 2 BEDROOM, 2 FULL BATH END UNIT CONDO LOCATED IN THE AMERIGE HEIGHTS COMMUNITY IN FULLERTON. THIS BRIGHT AND SPACIOUS HOME FEATURES A HIGHLY SOUGHT-AFTER OPEN FLOOR PLAN WITH ALL LIVING SPACES ON ONE LEVEL AND AN ABUNDANCE OF NATURAL LIGHT THROUGHOUT. ENJOY A LARGE LIVING ROOM WITH COZY FIREPLACE, PLANTATION SHUTTERS, AND SLIDING GLASS DOORS LEADING TO A PRIVATE BALCONY. THE KITCHEN FEATURES GRANITE COUNTERTOPS, AND OPENS TO THE DINING AND LIVING AREAS-PERFECT FOR ENTERTAINING. WOOD FLOORING THROUGHOUT. THE PRIMARY SUITE INCLUDES A WALK-IN CLOSET AND PRIVATE BATHROOM WITH DUAL SINKS. DIRECT-ACCESS ATTACHED 2-CAR GARAGE WITH ELECTRIC VEHICLE CHANGING STATION. COMMUNITY AMENITIES INCLUDE POOL, SPA, FREE HIGH SPEED INTERNET, TENNIS COURTS, AND PARKS WITH PLAYGROUNDS. WALKING DISTANCE TO AWARD WINNING SCHOOLS: ROBERT C FISLER ELEMENTARY AND JR. HIGH SCHOOL, SUNNY HILLS HIGH SCHOOL AND MONTESSORI & EDUCATION CENTER, CLOSE TO TOWN CENTER FOR SHOPPING, GYM, BOOKSTORE, AND RESTAURANTS.
Property Features
Property Type: Residential - Condominium
Cooling: Central Air
Garage: 2 car attached
Lot Size: 2.27 Acres
Stories: 1.0
Year Built: 2003
Amenities
Balcony
Breakfast Area
Eat-in Kitchen
Granite Counters
Open Floorplan
Recessed Lighting
Bedroom on Main Level
Main Level Primary
Walk-In Closet(s)
Feature Descriptions
Appliances: Dishwasher, Free-Standing Range, Disposal, Gas Oven, Gas Range, Microwave
Association Amenities: Clubhouse, Maintenance Grounds, Playground, Pool, Security, Tennis Court(s)
Community Features: Park, Street Lights, Sidewalks, Pool
Days on Site: 75
Fireplace: Living Room
Flooring: Laminate, Vinyl
HOA Fee: 210/ Monthly
Laundry: Inside, Laundry Room
Parcel#: 93624305
Parking: Direct Access, Garage, Paved
Parking Notes: Direct Access, Garage, Paved
Pool: Community, Association
Sewer: Public Sewer
Swimming Pool: Yes
Units: 1
Water: Public
Local Schools
High School: Sunny Hills
Middle School: Robert Fisler
Elementary School: Robert Fisler
School District: Fullerton Joint Union High
Listed By / Shown By
Listed By
Agency Name: New Star Realty & Investment
Agent Name: Alex Jang
Agency Phone: 714-994-3377
Shown By
Agency Title: Watson Realty - Central California Escrow
Agency Phone: (661) 716-5000
Estimate Your Payment
Estimated Payment
$ 2,187.48 per month $1,934.02 Principal & Interest $0.00 Property Tax (data not provided by mls) $253.46 Homeowner's InsuranceChange Payment Information
Privacy Policy / DMCA Notice / ADA Accessibility


This site is hosted, designed and copyright
© 1994 - 2026 by
Delta Media Group, Inc. -- Patent Pending --
Agency License Information: DRE# 00782354
1264 Mcfadden Drive | MLS# PW26177842
This condo located at 1264 Mcfadden Drive, Fullerton, CA 92833 is currently listed for sale with an asking price of $869,000. This property was built in 2003 and has 2 bedrooms and 2 full baths with 1177 sq. ft. Mcfadden Drive is located in the Gallery Walk (GALW) subdivision within the Fullerton Joint Union High school district. Search Gallery Walk (GALW) real estate on www.cce-escrow.com today.