
BEDS2
BATHS2 full
SQUARE FEET1,254
MLS#OC26223777
STATUSActive Under Contract
PROPERTY TYPEResidential - Condominium
SUBDIVISIONThe Grove Condominiums
SCHOOLGarden Grove Unified
Listing Courtesy of:
HomeSmart, Evergreen Realty
Agency Phone: 949-753-7888
Associate Name: Lisa Bayley

Listing Shown by:
Watson Realty - Central California Escrow
Agency Phone: (661) 716-5000
Property Description
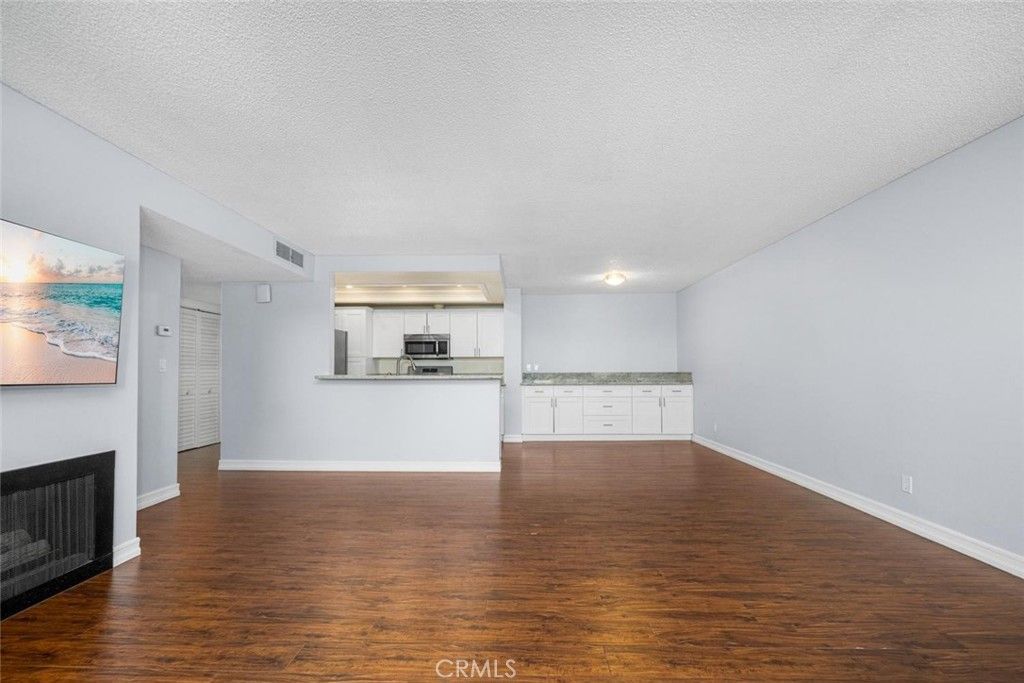
This beautifully upgraded top-floor home offers 1,250 square feet of living space. It features a spacious master bedroom with a large walk-in closet, a guest bedroom, and two bathrooms. The interior includes a granite kitchen equipped with all appliances, laminate flooring throughout, an in-unit laundry area, and a central HVAC system. Two private balconies provide excellent natural light, refreshing breezes, and stunning views of the surrounding area. Parking is convenient with one spot in the subterranean garage and another spot at the rear of the complex. Located in Downtown Garden Grove, this home is conveniently situated near schools, dining, shopping, and freeway access.
Property Features
Property Type: Residential - Condominium
Cooling: Central Air
Heating: Forced Air, Fireplace(s)
Lot Size: 2.39 Acres
Stories: 1.0
Year Built: 1980
Amenities
Breakfast Bar
Balcony
Granite Counters
Open Floorplan
Walk-In Closet(s)
Feature Descriptions
Appliances: Dishwasher, Microwave, Refrigerator, Dryer, Washer
Association Amenities: Pool, Spa/Hot Tub, Trash, Water
Community Features: Street Lights, Sidewalks
Days on Site: 15
Exterior: Stucco
Fireplace: Living Room
Flooring: Laminate
HOA Fee: 567/ Monthly
Laundry: Laundry Closet
Parcel#: 93053471
Parking: Assigned, Underground, Uncovered
Parking Notes: Assigned, Underground, Uncovered
Pool: Association
Sewer: Public Sewer
Spa: Yes
Spa: Association
Special View Info: City Lights, Neighborhood
Units: 1
Water: Public
Local Schools
High School: Garden Grove
Middle School: Ralston
Elementary School: Stanley
School District: Garden Grove Unified
Listed By / Shown By
Listed By
Agency Name: HomeSmart, Evergreen Realty
Agent Name: Lisa Bayley
Agency Phone: 949-753-7888
Shown By
Agency Title: Watson Realty - Central California Escrow
Agency Phone: (661) 716-5000
Estimate Your Payment
Estimated Payment
$ 1,256.10 per month $1,110.56 Principal & Interest $0.00 Property Tax (data not provided by mls) $145.54 Homeowner's InsuranceChange Payment Information
Privacy Policy / DMCA Notice / ADA Accessibility


This site is hosted, designed and copyright
© 1994 - 2026 by
Delta Media Group, Inc. -- Patent Pending --
Agency License Information: DRE# 00782354
12635 Main, Unit 320 | MLS# OC26223777
This condo located at 12635 Main, Unit 320, Garden Grove, CA 92840 is currently listed for sale with an asking price of $499,000. This property was built in 1980 and has 2 bedrooms and 2 full baths with 1254 sq. ft. Main, Unit 320 is located in the The Grove Condominiums subdivision within the Garden Grove Unified school district. Search The Grove Condominiums real estate on www.cce-escrow.com today.