
BEDS1
BATHS1 full
SQUARE FEET672
MLS#OC26181948
STATUSPending
PROPERTY TYPEResidential - Condominium
SUBDIVISIONCrosspointe Village (CPVL)
SCHOOLGarden Grove Unified
Listing Courtesy of:
Cali Real Estate, Inc.
Agency Phone: 714-418-3100
Associate Name: Sophia Tran

Listing Shown by:
Watson Realty - Central California Escrow
Agency Phone: (661) 716-5000
Property Description
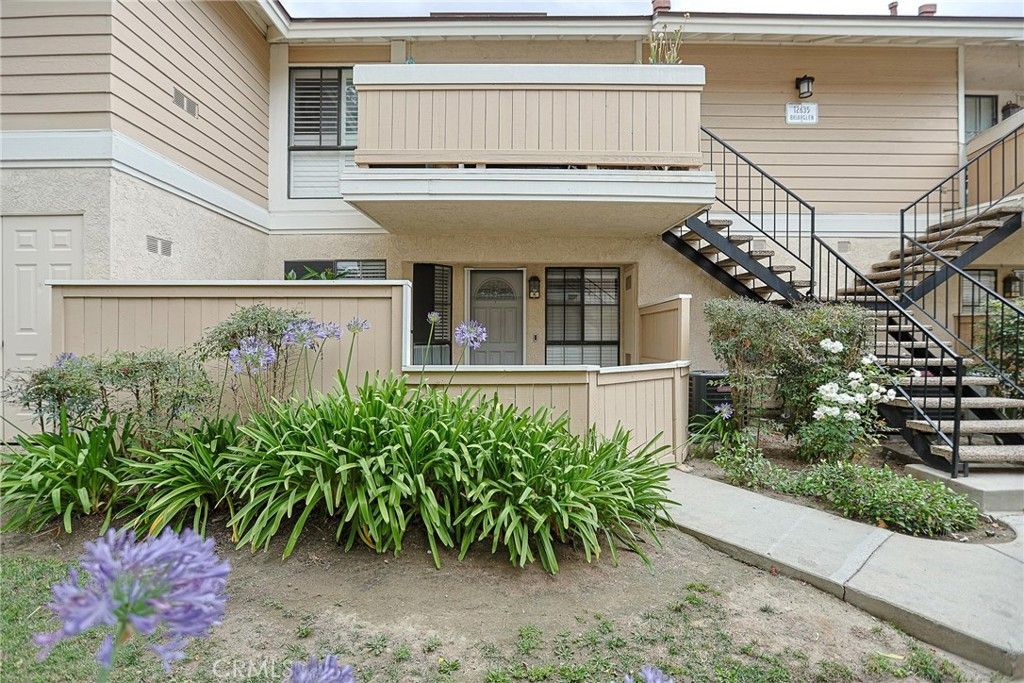
New price improvement! This cozy GROUND LEVEL, single-story condo is located within the desirable Crosspointe Village community which is 24-hour guard-gated. This 1-bedroom, 1-bathroom home offers 672 square feet of comfortable living space with a practical layout. Features include space for a stackable washer and dryer (included in the sale), multiple storage areas, and an enclosed patio which is perfect for enjoying your morning beverage, relaxing outdoors or creating your own private retreat. Crosspointe Village offers a peaceful, park-like setting with beautifully maintained greenbelts, scenic walking paths, and multiple pool and spa areas for residents to enjoy. Ideally located directly across from the popular Rodeo 39 Public Market and just minutes from shopping, dining, entertainment, and major freeways. Experience the convenience of owning a home in a well-located gated community designed for comfortable everyday living!
Property Features
Property Type: Residential - Condominium
Cooling: Central Air
Garage: 1
Heating: Central
Lot Size: 1.49 Acres
Stories: 1.0
Year Built: 1983
Amenities
Ceiling Fan(s)
Laminate Counters
Pantry
Recessed Lighting
Storage
Feature Descriptions
Accessibility: No Stairs
Appliances: Dishwasher, Gas Cooktop, Gas Oven, Microwave, Refrigerator, Dryer, Washer
Association Amenities: Pool, Spa/Hot Tub, Trash, Water
Community Features: Park, Street Lights, Suburban, Sidewalks, Gated, Pool
Days on Site: 72
Fencing: Wood
Fireplace: None
Flooring: Laminate
HOA Fee: 384/ Monthly
Laundry: Washer Hookup, Electric Dryer Hookup, Inside
Parcel#: 93767459
Parking: Assigned, Carport
Parking Notes: Assigned, Carport
Patio/Porch: Front Porch
Pool: Community, Association
Security: Carbon Monoxide Detector(s), Gated with Guard, Gated Community, Gated with Attendant,24 Hour Security
Sewer: Public Sewer
Spa: Yes
Spa: Association
Special View Info: Neighborhood
Swimming Pool: Yes
Units: 215
Utilities: Electricity Connected, Natural Gas Connected, Water Connected
Water: Public
Local Schools
High School: Pacifica
Middle School: Alamitos
Elementary School: Wakeham
School District: Garden Grove Unified
Listed By / Shown By
Listed By
Agency Name: Cali Real Estate, Inc.
Agent Name: Sophia Tran
Agency Phone: 714-418-3100
Shown By
Agency Title: Watson Realty - Central California Escrow
Agency Phone: (661) 716-5000
Estimate Your Payment
Estimated Payment
$ 1,056.99 per month $934.52 Principal & Interest $0.00 Property Tax (data not provided by mls) $122.47 Homeowner's InsuranceChange Payment Information
Privacy Policy / DMCA Notice / ADA Accessibility


This site is hosted, designed and copyright
© 1994 - 2026 by
Delta Media Group, Inc. -- Patent Pending --
Agency License Information: DRE# 00782354
12635 Briarglen Loop, Unit K | MLS# OC26181948
This condo located at 12635 Briarglen Loop, Unit K, Stanton, CA 90680 is currently listed for sale with an asking price of $419,900. This property was built in 1983 and has 1 bedrooms and 1 full baths with 672 sq. ft. Briarglen Loop, Unit K is located in the Crosspointe Village (CPVL) subdivision within the Garden Grove Unified school district. Search Crosspointe Village (CPVL) real estate on www.cce-escrow.com today.