
BEDS3
BATHS1 full 1 partial
SQUARE FEET1,768
MLS#OC26212427
STATUSActive Under Contract
PROPERTY TYPEResidential - Townhouse
SUBDIVISIONGarden Park (GARP)
SCHOOLGarden Grove Unified
Listing Courtesy of:
Seven Gables Real Estate
Agency Phone: 714-500-3300
Associate Name: Sandi Munoz

Listing Shown by:
Watson Realty - Central California Escrow
Agency Phone: (661) 716-5000
Property Description
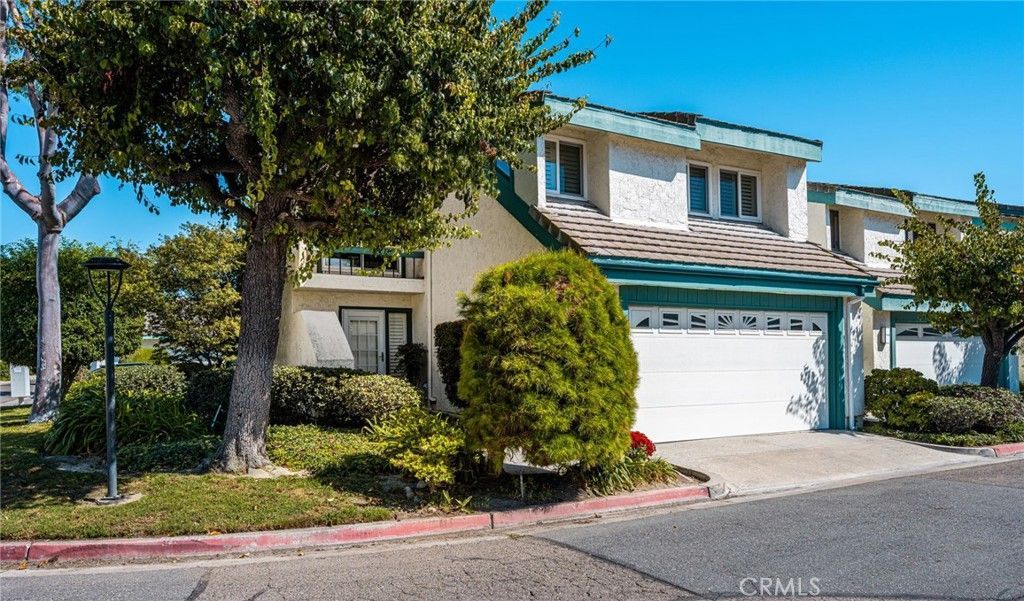
Prepare to be impressed! Quality, craftsmanship and pride of ownership are evident throughout this beautifully remodeled end-unit home in the desirable Garden Greens community. From the rich finishes and thoughtfully selected lighting fixtures to the fresh carpeting and beautifully appointed living spaces, the exceptional quality of the improvements is unmistakable. Just beyond the entry is a spacious gallery-style area that extends the living room and provides the perfect setting for a statement credenza, artwork or treasured display pieces. The adjoining oversized living room is warm and inviting, with a cozy fireplace creating the perfect gathering place for entertaining or relaxing at home. The beautifully remodeled kitchen is truly the heart of the home, featuring rich dark-wood cabinetry, granite countertops, a center island and abundant workspace. Additional counter space and cabinetry adjacent to the refrigerator-including attractive glass-front display cabinets-provide exceptional storage and a beautiful finishing touch. A welcoming dining area is conveniently located just off the kitchen. The versatile three-bedroom floor plan includes two traditional enclosed bedrooms and a generously sized open loft-style third bedroom. The loft comfortably accommodates a bed and freestanding wardrobe and could be enhanced with a privacy treatment. It is equally well suited as a guest retreat, home office, hobby space or exercise room. The spacious primary bedroom is a peaceful retreat featuring beautiful plantation shutters, a generously sized walk-in closet and a private balcony overlooking the open greenbelt. Beautiful lighting fixtures in the bathrooms and stairwell add warmth and style, while an oversized storage closet beneath the stairs provides exceptional space for serving pieces, decorative kitchenware, seasonal décor and other household essentials. The desirable end-unit location also provides an oversized private patio with plenty of room for outdoor dining, gardening, entertaining or simply relaxing. Community fencing is being upgraded with beautiful white vinyl fencing, adding a fresh and attractive finishing touch. A freshly painted two-car garage completes the home. Community pool and spa, cloise proximity to shopping and freeway access and highly sought-after schools. Beautifully appointed, surprisingly spacious this distinctive home truly must be experienced in person.
Property Features
Property Type: Residential - Townhouse
Cooling: Central Air
Garage: 2 car attached
Heating: Forced Air
Lot Size: 0.04 Acres
Roof Type: Concrete
Stories: 2.0
Year Built: 1975
Amenities
Balcony
High Ceilings
Pantry
Recessed Lighting
Storage
All Bedrooms Up
Loft
Walk-In Closet(s)
Lighting
Feature Descriptions
Appliances: Electric Oven, Electric Range, Disposal, Microwave, Refrigerator, Water Heater
Association Amenities: Pool, Spa/Hot Tub
Community Features: Curbs, Street Lights, Pool
Days on Site: 29
Fencing: Wood
Fireplace: Living Room
Flooring: Carpet, Tile
HOA Fee: 385/ Monthly
Laundry: In Garage
Parcel#: 21725250
Parking: Garage, Guest
Parking Notes: Garage, Guest
Patio/Porch: Concrete
Pool: Community, Association
Sewer: Sewer Tap Paid
Spa: Yes
Spa: Community
Special View Info: Courtyard
Swimming Pool: Yes
Units: 77
Water: Public
Window: Double Pane Windows, Shutters
Local Schools
High School: Pacifica
Middle School: Bell
Elementary School: Garden Park
School District: Garden Grove Unified
Listed By / Shown By
Listed By
Agency Name: Seven Gables Real Estate
Agent Name: Sandi Munoz
Agency Phone: 714-500-3300
Shown By
Agency Title: Watson Realty - Central California Escrow
Agency Phone: (661) 716-5000
Estimate Your Payment
Estimated Payment
$ 1,925.43 per month $1,702.34 Principal & Interest $0.00 Property Tax (data not provided by mls) $223.10 Homeowner's InsuranceChange Payment Information
Privacy Policy / DMCA Notice / ADA Accessibility


This site is hosted, designed and copyright
© 1994 - 2026 by
Delta Media Group, Inc. -- Patent Pending --
Agency License Information: DRE# 00782354
12632 Romaine Wy | MLS# OC26212427
This townhouse located at 12632 Romaine Wy, Garden Grove, CA 92845 is currently listed for sale with an asking price of $764,900. This property was built in 1975 and has 3 bedrooms and 1 full and 1 partial baths with 1768 sq. ft. Romaine Wy is located in the Garden Park (GARP) subdivision within the Garden Grove Unified school district. Search Garden Park (GARP) real estate on www.cce-escrow.com today.