
BEDS2
BATHS2 full 1 partial
SQUARE FEET1,351
MLS#260025633SD
STATUSActive
PROPERTY TYPEResidential - Townhouse
SUBDIVISIONDel Mar
Listing Courtesy of:
Redfin
Associate Name: Rebecca Roman Stevens

Listing Shown by:
Watson Realty - Central California Escrow
Agency Phone: (661) 716-5000
Property Description
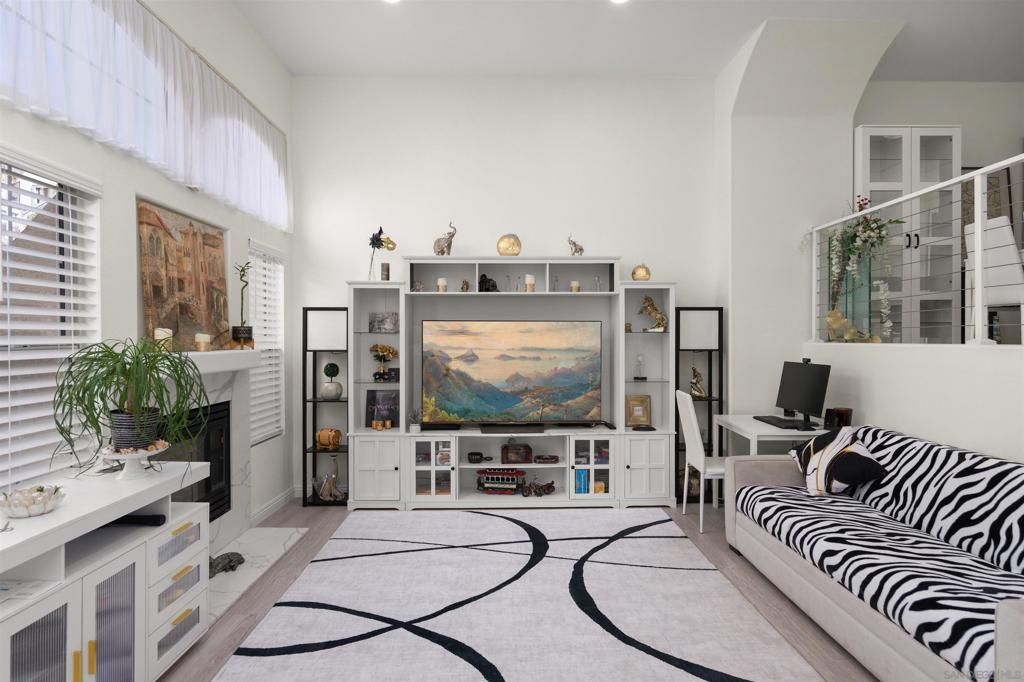
The Crest at Del Mar, a highly desirable townhome community in the heart of Del Mar Highlands. This beautifully upgraded home features an open floor plan with vaulted ceilings and abundant natural light, complemented by upgraded flooring, fresh paint, and stylish fixtures throughout. The upgraded kitchen and bathrooms offer a polished, modern feel, while dual primary suites on the top level provide exceptional flexibility, each featuring a walk-in closet. An attached private two-car garage with ample storage space and an electric vehicle charging adds everyday convenience. Residents enjoy resort-style amenities, including a pool, spa, and fitness center. Ideally located just steps from One Paseo and Highlands Town Center, with easy access to nearby beaches, I-5, SR-56, and UC San Diego. Situated within the highly sought-after Del Mar Union and San Dieguito Union High School Districts, this home offers an exceptional blend of comfort, convenience, and coastal North County living.
Property Features
Property Type: Residential - Townhouse
Cooling: CentralAir
Garage: 2
Heating: ForcedAir, NaturalGas
Lot Size: 0.83 Acres
Stories: 2.0
Year Built: 1998
Amenities
WetBar
Balcony
DryBar
SeparateFormalDiningRoom
OpenFloorplan
StoneCounters
RecessedLighting
Storage
SmartHome
AllBedroomsUp
WalkInClosets
Feature Descriptions
Appliances: ConvectionOven, Dishwasher, ExhaustFan, FreeStandingRange, Freezer, GasCooking, GasCooktop, Disposal, GasOven, GasRange, IceMaker, Microwave, Refrigerator, VentedExhaustFan, WarmingDrawer
Association Amenities: FitnessCenter, MaintenanceGrounds, HotWater, Pool, PetsAllowed, SpaHotTub, Trash, Water
Community Features: Pool
Days on Site: 8
Exterior: Stucco
Fireplace: Gas, LivingRoom
HOA Fee: 450/ Monthly
Laundry: ElectricDryerHookup, GasDryerHookup, Inside, UpperLevel
Lot: SprinklerSystem
Parcel#: 3074001802
Parking: DoorSingle, Garage, GarageDoorOpener, Guest, GarageFacesRear, Uncovered
Parking Notes: DoorSingle, Garage, GarageDoorOpener, Guest, GarageFac
Patio/Porch: Patio
Pool: Community, Association
Spa: Yes
Spa: Community, Bath
Special View Info: Neighborhood
Swimming Pool: Yes
Water: Public
Listed By / Shown By
Listed By
Agency Name: Redfin
Agent Name: Rebecca Roman Stevens
Shown By
Agency Title: Watson Realty - Central California Escrow
Agency Phone: (661) 716-5000
Estimate Your Payment
Estimated Payment
$ 2,514.72 per month $2,223.34 Principal & Interest $0.00 Property Tax (data not provided by mls) $291.38 Homeowner's InsuranceChange Payment Information
Privacy Policy / DMCA Notice / ADA Accessibility


This site is hosted, designed and copyright
© 1994 - 2026 by
Delta Media Group, Inc. -- Patent Pending --
Agency License Information: DRE# 00782354
12613 El Camino Real, Unit B | MLS# 260025633SD
This townhouse located at 12613 El Camino Real, Unit B, San Diego, CA 92130 is currently listed for sale with an asking price of $999,000. This property was built in 1998 and has 2 bedrooms and 2 full and 1 partial baths with 1351 sq. ft. El Camino Real, Unit B is located in the Del Mar subdivision. Search Del Mar real estate on www.cce-escrow.com today.